Skip main navigation
Sold for $705,050
  • $705,050

    200 Croft Sq, Purcellville, VA 20132

    3beds
    2,864sqft
    Townhouse
    Built in 2014
    3,920 Square Feet Lot
    $704,300 Zestimate®
    $246/sqft
    $3,491 Estimated rent

    Home value

    $704,300

    $669,000 - $740,000

    $3,491/mo

    Zestimate® history
    Loading
    Loading...

    Owner options

    List your home for rent

    $3,491/mo

    Rent Zestimate®

    Find your next renter with Zillow Rental Manager. Plus, with online applications, you can quickly screen prospective tenants – for free.

    Learn more

    $3,491/mo

    Rent Zestimate®

    Refinance and save

    $4,371/mo

    Est. payment

    Refinancing to a lower rate could help reduce your monthly payments and save thousands over the life of the loan.

    See today's rates

    $4,371/mo

    Est. payment

    Explore your selling options

    Work with a Zillow partner agent

    Leverage their expertise and Zillow's premium Showcase listings to get your home seen by more buyers.

    Get started

    List with your own agent

    Get your home in front of millions of buyers by listing it on Zillow.

    Learn how to do it

    Sell it yourself

    Take full control of how buyers see your home on Zillow by listing For Sale by Owner (FSBO).

    List your home

    What's special

    Sun-filled family roomTwo-car garageBuilt-in barBeautiful ensuite bathroomSoaring ceilingsCustom built-insCenter island
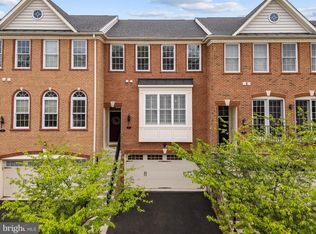
    Gorgeous 3-level Brick END UNIT updated townhome with two-car garage, extra storage and just steps to old town Purcellville, dining, shopping and more. From the minute you walk in to the sunny foyer, you will love all the updates and features. The sun-filled family room has custom built-ins and flexible space that you can arrange as you wish! Living room-Dining room combo is open and great for entertaining. Updated kitchen with bay window and eat-in area is bright and fresh. Between the very cool built-in bar, center island and accents, you'll enjoy every minute spent in the kitchen. Take a step out onto the large deck set higher with gorgeous views. There are steps down to fenced-in back yard with gorgeous blossoming trees. Upstairs, the primary bedroom has walk-in closets, soaring ceilings and beautiful ensuite bathroom. Laundry is located on upper level and secoondary BRs are bright and have vaulted celings. Basement? What basement? This walkout basement has a french door and full size window, making you feel like your on the main floor of the home with all the light. There is a full bath, storage and plenty of room for an office, play area or entertainment central. Don't miss this beauty!! Located close to the W&OD Trail, Franklin Park and downtown Purcellville. ** PLEASE NOTE all wall decorations in Primary BR and Pink BR are wall decals and can easily be removed with no damage and little effort. **

    Zillow last checked:

    Listing updated:

    Listed by:

    Leslie Thurman 703-895-6000,

    Pearson Smith Realty, LLC

    Bought with:

    Tammy Maunder, 0225232600

    Pearson Smith Realty, LLC

    Janice Akridge, 0225077473

    Pearson Smith Realty, LLC

    Source: Bright MLS,MLS#: VALO2120416MLS Logo

    Facts & features

    Interior

    Bedrooms & bathrooms
    • Bedrooms: 3
    • Bathrooms: 4
    • Full bathrooms: 3
    • 1/2 bathrooms: 1
    • Main level bathrooms: 4
    • Main level bedrooms: 3
    Basement
    • Area: 570
    Heating
    • Forced Air, Electric
    Cooling
    • Central Air, Electric
    Appliances
    • Included: Microwave, Dishwasher, Disposal, Dryer, Ice Maker, Refrigerator, Oven, Cooktop, Electric Water Heater
    Features
    • Flooring: Carpet, Ceramic Tile, Wood
    • Basement: Walk-Out Access,Finished
    • Has fireplace: No
    Interior area
    • Total structure area: 2,864
    • Total interior livable area: 2,864 sqft
    • Finished area above ground: 2,294
    • Finished area below ground: 570

    Property

    Parking
    • Total spaces: 2
    • Parking features: Garage Faces Front, Storage, Attached, Driveway
    • Attached garage spaces: 2
    • Has uncovered spaces: Yes
    Accessibility
    • Accessibility features: None
    Features
    • Levels: Three
    • Stories: 3
    • Patio & porch: Deck, Patio
    • Pool features: None
    • Fencing: Wood
    Lot
    • Size: 3,920 Square Feet
    Details
    • Additional structures: Above Grade, Below Grade
    • Parcel number: 488463397000
    • Zoning: RESIDENTIAL
    • Zoning description: re
    • Special conditions: Standard

    Construction

    Type & style
    • Home type: Townhouse
    • Architectural style: Colonial
    • Property subtype: Townhouse
    Materials
    • Brick Front
    • Foundation: Concrete Perimeter
    Condition
    • New construction: No
    • Year built: 2014
    Details
    • Builder model: Bradbury

    Utilities & green energy

    • Sewer: Public Sewer
    • Water: Public

    Community & HOA

    Community
    • Subdivision: Purcellville Green
    HOA
    • Has HOA: Yes
    • Amenities included: Tot Lots/Playground
    • Services included: Common Area Maintenance, Snow Removal, Trash
    • HOA fee: $100 monthly
    • HOA name: PURCELLVILLE GREEN
    Location
    • Region: Purcellville

    Financial & listing details

    • Price per square foot: $246/sqft
    • Tax assessed value: $629,200
    • Annual tax amount: $6,696
    • Date on market: 4/17/2026
    • Listing agreement: Exclusive Right To Sell
    • Ownership: Fee Simple

    Price history

    DateEventPrice
    5/15/2026Sold$705,050+8.5%$246/sqft
    Source: Bright MLS #VALO2120416 Report a problem
    4/20/2026Pending sale$650,000$227/sqft
    Source: Bright MLS #VALO2120416 Report a problem
    4/17/2026Listed for sale$650,000+44.4%$227/sqft
    Source: Bright MLS #VALO2120416 Report a problem
    3/26/2020Sold$450,000$157/sqft
    Source: Public Record Report a problem
    2/13/2020Listed for sale$450,000+11.2%$157/sqft
    Source: Keller Williams Realty #VALO402724 Report a problem
    7/31/2014Sold$404,580$141/sqft
    Source: Public Record Report a problem

    Public tax history

    YearProperty taxesTax assessment
    2025$5,376 +3.7%$643,820 +11.1%
    2024$5,185 +1.9%$579,370 -0.4%
    2023$5,089 +6.3%$581,630 +11.7%
    2022$4,788 +7.1%$520,480 +14.1%
    2021$4,471 -4.6%$456,260 +0.7%
    2020$4,689 -19.5%$453,020 +4.8%
    2019$5,821 +438.6%$432,300 +3.8%
    2018$1,081 -75.5%$416,610 +6.1%
    2017$4,419 +1%$392,830 -0.8%
    2016$4,378 $395,900 +37.8%
    2015$4,378 +328.3%$287,200
    2014$1,022 --
    Find assessor info on the county website

    Neighborhood: 20132

    Nearby schools

    GreatSchools rating
    Schools provided by the listing agent
    • Elementary: Mountain View
    • High: Loudoun Valley
    • District: Loudoun County Public Schools

    Source: Bright MLS. This data may not be complete. We recommend contacting the local school district to confirm school assignments for this home.

    Get a cash offer in 3 minutes
    Find out how much your home could sell for in as little as 3 minutes with a no-obligation cash offer.
    Estimated market value
    $704,300
    Get a cash offer in 3 minutes
    Find out how much your home could sell for in as little as 3 minutes with a no-obligation cash offer.
    Estimated market value
    $704,300