Skip main navigation
Sold for $615,000
  • $615,000

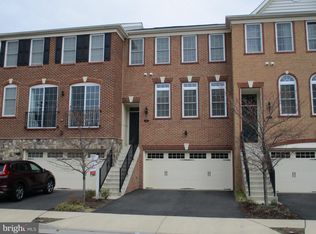
    206 Croft Sq, Purcellville, VA 20132

    3beds
    2,282sqft
    Townhouse
    Built in 2014
    2,178 Square Feet Lot
    $615,500 Zestimate®
    $270/sqft
    $3,321 Estimated rent

    Home value

    $615,500

    $585,000 - $646,000

    $3,321/mo

    Zestimate® history
    Loading
    Loading...

    Owner options

    List your home for rent

    $3,321/mo

    Rent Zestimate®

    Find your next renter with Zillow Rental Manager. Plus, with online applications, you can quickly screen prospective tenants – for free.

    Learn more

    $3,321/mo

    Rent Zestimate®

    Refinance and save

    $3,777/mo

    Est. payment

    Refinancing to a lower rate could help reduce your monthly payments and save thousands over the life of the loan.

    See today's rates

    $3,777/mo

    Est. payment

    Explore your selling options

    Work with a Zillow partner agent

    Leverage their expertise and Zillow's premium Showcase listings to get your home seen by more buyers.

    Get started

    List with your own agent

    Get your home in front of millions of buyers by listing it on Zillow.

    Learn how to do it

    Sell it yourself

    Take full control of how buyers see your home on Zillow by listing For Sale by Owner (FSBO).

    List your home

    What's special

    Beautifully maintained walk-out homeWalk-out basement
    Welcome to 206 Croft Square, Purcellville, VA 20132—a beautifully maintained walk-out home featuring sliding glass doors that fill the space with natural light and provide seamless access to outdoor living. Enjoy hardwood flooring throughout the main level and an open-concept kitchen with ample cabinetry, perfect for both everyday living and entertaining. This spacious home offers approximately 2,200 square feet across three fully finished levels, including 3 bedrooms plus a bonus bedroom on the lower level with a full bathroom—ideal for guests, a home office, or flexible living space. With 3.5 bathrooms total, convenience is built into every level, including a bathroom on each floor. The primary suite is a true retreat, featuring a vaulted ceiling, a walk-in shower, dual vanities, granite countertops, and a separate water closet for added privacy. The laundry room is conveniently located on the third level. Additional highlights include a walk-out basement, a deck with stairs leading to the yard, and a well-sized outdoor space for relaxation or entertaining. Located within walking distance to local favorites like Magnolia’s, Monk’s BBQ, and Nichols Hardware, this home combines comfort, functionality, and a prime location.

    Zillow last checked:

    Listing updated:

    Listed by:

    Sherry Santmyer 540-431-8101,

    Hunt Country Sotheby's International Realty,

    Co-Listing Agent: Chloe Mary Powell 571-379-0199,

    Hunt Country Sotheby's International Realty

    Bought with:

    Kristen Develli, 0225209379

    Keller Williams Realty

    Megan Duke, 0225057230

    Keller Williams Realty

    Source: Bright MLS,MLS#: VALO2121154MLS Logo

    Facts & features

    Interior

    Bedrooms & bathrooms
    • Bedrooms: 3
    • Bathrooms: 4
    • Full bathrooms: 3
    • 1/2 bathrooms: 1
    • Main level bathrooms: 1
    Basement
    • Area: 0
    Heating
    • Forced Air, Electric
    Cooling
    • Central Air, Electric
    Appliances
    • Included: Disposal, Dryer, Dishwasher, Microwave, Oven/Range - Electric, Refrigerator, Washer, Electric Water Heater
    • Laundry: Dryer In Unit, Upper Level, Washer In Unit
    Features
    • Bathroom - Tub Shower, Bathroom - Walk-In Shower, Breakfast Area, Ceiling Fan(s), Combination Dining/Living, Combination Kitchen/Dining, Combination Kitchen/Living, Crown Molding, Dining Area, Family Room Off Kitchen, Open Floorplan, Formal/Separate Dining Room, Kitchen Island, Recessed Lighting, Walk-In Closet(s), 9'+ Ceilings, Dry Wall
    • Flooring: Ceramic Tile, Carpet, Hardwood, Wood
    • Has basement: No
    • Has fireplace: No
    Interior area
    • Total structure area: 2,282
    • Total interior livable area: 2,282 sqft
    • Finished area above ground: 2,282
    • Finished area below ground: 0

    Property

    Parking
    • Total spaces: 4
    • Parking features: Garage Faces Front, Public, Attached, Driveway, Parking Lot
    • Attached garage spaces: 2
    • Uncovered spaces: 2
    Accessibility
    • Accessibility features: None
    Features
    • Levels: Three
    • Stories: 3
    • Patio & porch: Deck
    • Pool features: None
    • Fencing: Full
    Lot
    • Size: 2,178 Square Feet
    Details
    • Additional structures: Above Grade, Below Grade
    • Parcel number: 488462597000
    • Zoning: PV:R8
    • Special conditions: Standard

    Construction

    Type & style
    • Home type: Townhouse
    • Architectural style: Other
    • Property subtype: Townhouse
    Materials
    • Masonry
    • Foundation: Concrete Perimeter
    • Roof: Architectural Shingle
    Condition
    • Very Good,Excellent
    • New construction: No
    • Year built: 2014

    Utilities & green energy

    • Sewer: Public Sewer
    • Water: Public

    Community & HOA

    Community
    • Subdivision: Purcellville Green
    HOA
    • Has HOA: Yes
    • HOA fee: $100 monthly
    Location
    • Region: Purcellville

    Financial & listing details

    • Price per square foot: $270/sqft
    • Tax assessed value: $570,220
    • Annual tax amount: $6,086
    • Date on market: 4/15/2026
    • Listing agreement: Exclusive Right To Sell
    • Listing terms: Cash,Conventional,FHA,VA Loan
    • Ownership: Fee Simple

    Price history

    DateEventPrice
    6/15/2026Sold$615,000-2.4%$270/sqft
    Source: Bright MLS #VALO2121154 Report a problem
    5/25/2026Pending sale$630,000$276/sqft
    Source: Bright MLS #VALO2121154 Report a problem
    4/28/2026Listed for sale$630,000$276/sqft
    Source: Bright MLS #VALO2121154 Report a problem
    4/23/2026Contingent$630,000$276/sqft
    Source: Bright MLS #VALO2121154 Report a problem
    4/15/2026Listed for sale$630,000+70.5%$276/sqft
    Source: Bright MLS #VALO2121154 Report a problem
    8/18/2014Sold$369,569$162/sqft
    Source: Public Record Report a problem

    Public tax history

    YearProperty taxesTax assessment
    2025$4,887 +5.6%$585,230 +13.2%
    2024$4,625 +2.2%$516,800 -0.1%
    2023$4,528 +6.7%$517,450 +12.2%
    2022$4,244 +7%$461,300 +14%
    2021$3,965 -4.2%$404,550 +1.1%
    2020$4,140 -19.5%$400,010 +4.8%
    2019$5,140 +438.6%$381,760 +3.7%
    2018$954 -75.6%$368,280 +6%
    2017$3,910 -0.3%$347,530 -0.8%
    2016$3,922 $350,160 +39.8%
    2015$3,922 +299.5%$250,530
    2014$982 --
    Find assessor info on the county website

    Neighborhood: 20132

    Nearby schools

    GreatSchools rating
    Schools provided by the listing agent
    • Elementary: Mountain View
    • Middle: Blue Ridge
    • High: Loudoun Valley
    • District: Loudoun County Public Schools

    Source: Bright MLS. This data may not be complete. We recommend contacting the local school district to confirm school assignments for this home.

    Get a cash offer in 3 minutes
    Find out how much your home could sell for in as little as 3 minutes with a no-obligation cash offer.
    Estimated market value
    $615,500
    Get a cash offer in 3 minutes
    Find out how much your home could sell for in as little as 3 minutes with a no-obligation cash offer.
    Estimated market value
    $615,500