Conveniently located to Johnson City, Kingsport and Bristol and near Tri Cities Airport. This one owner, end unit, has new paint throughout, new carpet in bedrooms, very well maintained and ready for the new owners. Features nice foyer, open living area and kitchen, 3 bedrooms, 2.5 baths, nice large finished basement with additional unfinished storage. Attached garage. All information deemed reliable but not guaranteed and should be determined by the buyer.
Sold for $260,000
$260,000
200 Deck Ln Unit 1001, Blountville, TN 37617
3beds
2,244sqft
PUD, Residential
Built in 2006
-- sqft lot
$265,100 Zestimate®
$116/sqft
$2,396 Estimated rent
Home value
$265,100
$233,000 - $302,000
$2,396/mo
Zestimate® history
Owner options
List your home for rent
$2,396/mo
Rent Zestimate®
Find your next renter with Zillow Rental Manager. Plus, with online applications, you can quickly screen prospective tenants – for free.
$2,396/mo
Rent Zestimate®
Refinance and save
$1,694/mo
Est. payment
Refinancing to a lower rate could help reduce your monthly payments and save thousands over the life of the loan.
$1,694/mo
Est. payment
Explore your selling options
Work with a Zillow partner agent
Leverage their expertise and Zillow's premium Showcase listings to get your home seen by more buyers.
Get startedList with your own agent
Get your home in front of millions of buyers by listing it on Zillow.
Learn how to do itSell it yourself
Take full control of how buyers see your home on Zillow by listing For Sale by Owner (FSBO).
List your homeWhat's special
Large finished basementAttached garageNice foyerAdditional unfinished storageNew carpet in bedrooms
Zillow last checked:
Listing updated:
Listed by:
Kaye Carroll Matheson 423-914-1092,
Momentum Group
Bought with:
Nicole Moran, 364199
Family Tree Realty TN
Source: TVRMLS,MLS#: 9974348
Facts & features
Interior
Bedrooms & bathrooms
- Bedrooms: 3
- Bathrooms: 3
- Full bathrooms: 2
- 1/2 bathrooms: 1
Heating
- Electric, Heat Pump
Cooling
- Heat Pump
Appliances
- Included: Dishwasher, Disposal, Electric Range, Microwave, Refrigerator
- Laundry: Electric Dryer Hookup, Washer Hookup
Features
- Central Vac (Plumbed), Eat-in Kitchen, Entrance Foyer, Kitchen Island, Kitchen/Dining Combo, Laminate Counters, Open Floorplan, Rough in Bath, Walk-In Closet(s), Wired for Data
- Flooring: Carpet, Hardwood, Tile
- Doors: French Doors
- Basement: Concrete,Exterior Entry,Finished,Full,Heated,Partial Cool,Plumbed,Unfinished
Interior area
- Total structure area: 2,475
- Total interior livable area: 2,244 sqft
- Finished area below ground: 726
Property
Parking
- Total spaces: 1
- Parking features: Concrete, Garage Door Opener
- Garage spaces: 1
Features
- Levels: Three Or More
- Stories: 2
- Patio & porch: Back, Covered, Deck, Front Porch, Rear Patio
- Exterior features: Balcony
Lot
- Topography: Level, Sloped
Details
- Parcel number: 108 001.10
- Zoning: R3B
Construction
Type & style
- Home type: SingleFamily
- Architectural style: PUD
- Property subtype: PUD, Residential
Materials
- Brick, Vinyl Siding
- Roof: Shingle
Condition
- Above Average
- New construction: No
- Year built: 2006
Utilities & green energy
- Sewer: Public Sewer
- Water: Public
- Utilities for property: Fiber Available, Cable Available, Electricity Connected, Phone Available, Sewer Connected, Water Connected
Community & HOA
Community
- Subdivision: Carrolls Landing
HOA
- Has HOA: Yes
- HOA fee: $145 monthly
Location
- Region: Blountville
Financial & listing details
- Price per square foot: $116/sqft
- Date on market: 12/13/2024
- Listing terms: Cash,Conventional,FHA
- Electric utility on property: Yes
Price history
| Date | Event | Price |
|---|---|---|
| 2/7/2025 | Sold | $260,000-3.3%$116/sqft |
Source: TVRMLS #9974348 Report a problem | ||
| 1/10/2025 | Pending sale | $269,000$120/sqft |
Source: TVRMLS #9974348 Report a problem | ||
| 12/13/2024 | Listed for sale | $269,000$120/sqft |
Source: TVRMLS #9974348 Report a problem | ||
Public tax history
Tax history is unavailable.
Neighborhood: 37617
Nearby homes
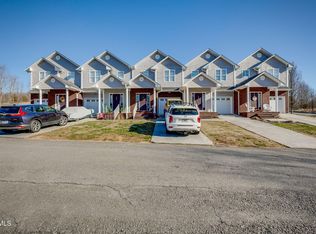
- $615,0008 bd6 ba5.2k sqft200 Deck Ln #801-803, Blountville, TN 37617Sold
- $222,0002 bd4 ba2.1k sqft200 Deck Ln UNIT 1105, Blountville, TN 37617Sold
- $220,0002 bd3 ba1.5k sqft200 Deck Ln UNIT 1101, Blountville, TN 37617Sold
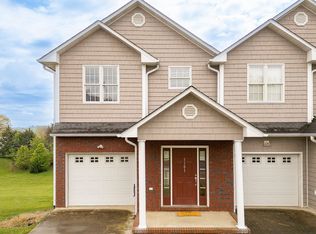
- $267,0003 bd3 ba1.9k sqft200 Deck Ln UNIT 1005, Blountville, TN 37617Off Market
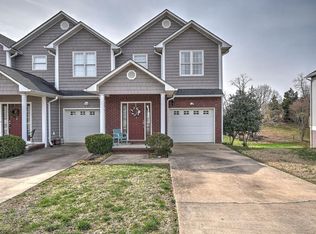
- $254,7003 bd2 ba1.5k sqft200 Deck Ln UNIT 1004, Blountville, TN 37617Off Market
- $260,000-- bd2 ba2.2k sqft200 Deck Ln, Blountville, TN 37617Sold
- $249,3003 bd2 ba1.6k sqft200 Deck Ln UNIT 1003, Blountville, TN 37617Off Market
- $271,8003 bd2 ba1.5k sqft200 Deck Ln UNIT 1002, Blountville, TN 37617Off Market
Nearby schools
GreatSchools rating
- 6/10Holston Elementary SchoolGrades: PK-5Distance: 1.4 mi
- 6/10Sullivan Central Middle SchoolGrades: 6-8Distance: 4.5 mi
- 7/10West Ridge High SchoolGrades: 9-12Distance: 3 mi
Schools provided by the listing agent
- Elementary: Holston
- Middle: Sullivan Central Middle
- High: West Ridge
Source: TVRMLS. This data may not be complete. We recommend contacting the local school district to confirm school assignments for this home.
Sell for more on Zillow
Get a Zillow Showcase℠ listing at no additional cost and you could sell for .
$265,100
2% more
+$5,302
With Zillow Showcase(estimated)
$270,402
Sell for more on Zillow
Get a Zillow Showcase℠ listing at no additional cost and you could sell for .
$265,100
2% more
+$5,302
With Zillow Showcase(estimated)
$270,402
- Tennessee
- Sullivan County
- Blountville
- 37617
- 200 Deck Ln Unit 1001
