Lovely end-unit townhome filled with natural light, featuring tall ceilings, crown molding, and no carpet throughout, giving it a bright and airy feel from the moment you walk in. The main level offers an open floor plan that flows beautifully between the kitchen, dining, and living areas — ideal for both daily living and entertaining. French doors open to a sunny back deck, the perfect place to enjoy your morning coffee or unwind at the end of the day. A convenient half bath is also located on this level, along with the garage for easy access and everyday convenience.
Upstairs, you'll find two spacious primary bedrooms, each with its own ensuite full bathroom, offering privacy and comfort for all. The laundry area is conveniently located on this same floor, making daily routines simple and efficient.
The finished basement provides additional living space and flexibility for your lifestyle needs. This level features a large open area with French doors leading to a covered patio — a wonderful extension of your living space and perfect for outdoor relaxation. There's also a full bathroom and an additional room with a closet that could serve as a third bedroom, home office, workout room, or hobby space. (Basement flooring is needed to complete this area.)
This home offers plenty of storage, a comfortable layout, and space to grow. While it could use just a little TLC, it's completely move-in ready, allowing you to settle in comfortably and make changes at your own pace.
All appliances convey, including the washer and dryer, making this a truly turn-key opportunity. Conveniently located near Johnson City, Kingsport, and Bristol, and just minutes from Tri-Cities Airport — an ideal spot for commuters or anyone who wants quick access to shopping, dining, and entertainment across the Tri-Cities area. HOA fees cover water, sewer, trash pickup, and lawn care, keeping maintenance simple and stress-free.
All information taken from seller and tax records. Buyer/buyer's agent to verify.
Sold for $222,000
Street View
$222,000
200 Deck Ln Unit 1105, Blountville, TN 37617
2beds
2,178sqft
PUD, Residential
Built in 2007
-- sqft lot
$221,600 Zestimate®
$102/sqft
$2,663 Estimated rent
Home value
$221,600
$193,000 - $255,000
$2,663/mo
Zestimate® history
Owner options
List your home for rent
$2,663/mo
Rent Zestimate®
Find your next renter with Zillow Rental Manager. Plus, with online applications, you can quickly screen prospective tenants – for free.
$2,663/mo
Rent Zestimate®
Refinance and save
$1,558/mo
Est. payment
Refinancing to a lower rate could help reduce your monthly payments and save thousands over the life of the loan.
$1,558/mo
Est. payment
Explore your selling options
Work with a Zillow partner agent
Leverage their expertise and Zillow's premium Showcase listings to get your home seen by more buyers.
Get startedList with your own agent
Get your home in front of millions of buyers by listing it on Zillow.
Learn how to do itSell it yourself
Take full control of how buyers see your home on Zillow by listing For Sale by Owner (FSBO).
List your homeWhat's special
Finished basementOpen floor planCovered patioLarge open areaPlenty of storageSunny back deckTall ceilings
Zillow last checked:
Listing updated:
Listed by:
Allison Elliott 423-794-7339,
Century 21 Legacy
Bought with:
William Hunter, 343361
KW Johnson City
Source: TVRMLS,MLS#: 9987758
Facts & features
Interior
Bedrooms & bathrooms
- Bedrooms: 2
- Bathrooms: 4
- Full bathrooms: 3
- 1/2 bathrooms: 1
Heating
- Central, Heat Pump
Cooling
- Central Air
Appliances
- Included: Dryer, Electric Range, Microwave, Refrigerator, Washer
Features
- Flooring: Ceramic Tile, Concrete, Hardwood
- Basement: Finished,Partially Finished,Walk-Out Access
Interior area
- Total structure area: 2,178
- Total interior livable area: 2,178 sqft
- Finished area below ground: 726
Property
Parking
- Total spaces: 1
- Parking features: Driveway, Attached, Concrete
- Attached garage spaces: 1
- Has uncovered spaces: Yes
Features
- Patio & porch: Back, Covered, Deck, Front Porch, Rear Patio
Lot
- Topography: Sloped
Details
- Parcel number: 108 001.10
- Zoning: Residential
Construction
Type & style
- Home type: SingleFamily
- Property subtype: PUD, Residential
Materials
- Brick, Vinyl Siding
- Roof: Shingle
Condition
- Above Average,Average
- New construction: No
- Year built: 2007
Utilities & green energy
- Sewer: Public Sewer
- Water: Public
Community & HOA
Community
- Features: Sidewalks
- Subdivision: Carrolls Landing
HOA
- Has HOA: Yes
- HOA fee: $199 monthly
Location
- Region: Blountville
Financial & listing details
- Price per square foot: $102/sqft
- Tax assessed value: $298,000
- Annual tax amount: $1,202
- Date on market: 10/30/2025
- Listing terms: Cash,Conventional
Price history
| Date | Event | Price |
|---|---|---|
| 12/22/2025 | Sold | $222,000-3.1%$102/sqft |
Source: TVRMLS #9987758 Report a problem | ||
| 11/8/2025 | Pending sale | $229,000$105/sqft |
Source: TVRMLS #9987758 Report a problem | ||
| 10/30/2025 | Listed for sale | $229,000+59%$105/sqft |
Source: TVRMLS #9987758 Report a problem | ||
| 9/26/2013 | Sold | $144,000-0.6%$66/sqft |
Source: TVRMLS #332163 Report a problem | ||
| 8/14/2013 | Price change | $144,900-3.3%$67/sqft |
Source: Town and Country Realty #332163 Report a problem | ||
| 6/20/2013 | Listed for sale | $149,900$69/sqft |
Source: Town and Country Realty #332163 Report a problem | ||
Public tax history
| Year | Property taxes | Tax assessment |
|---|---|---|
| 2025 | $1,202 +28.2% | $74,500 +98.4% |
| 2024 | $937 +3.7% | $37,550 |
| 2023 | $904 | $37,550 |
| 2022 | $904 | $37,550 |
| 2021 | -- | $37,550 +7% |
| 2020 | $902 | $35,100 |
| 2019 | $902 +0.8% | $35,100 |
| 2018 | $895 +0% | $35,100 |
| 2017 | $895 +1.4% | $35,100 -8.3% |
| 2014 | $883 | $38,285 |
| 2013 | $883 -1.1% | $38,285 |
| 2012 | $892 +8.4% | $38,285 -0.8% |
| 2011 | $823 | $38,604 |
| 2010 | $823 | $38,604 |
| 2009 | $823 | $38,604 |
| 2008 | -- | $38,604 |
Find assessor info on the county website
Neighborhood: 37617
Nearby homes
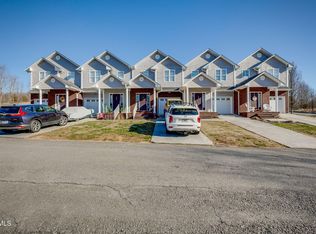
- $615,0008 bd6 ba5.2k sqft200 Deck Ln #801-803, Blountville, TN 37617Sold
- $260,0003 bd3 ba2.2k sqft200 Deck Ln UNIT 1001, Blountville, TN 37617Sold

- $220,0002 bd3 ba1.5k sqft200 Deck Ln UNIT 1101, Blountville, TN 37617Sold
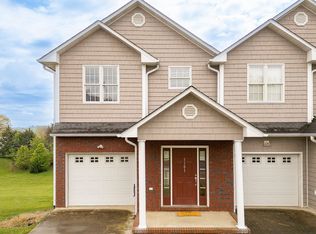
- $267,0003 bd3 ba1.9k sqft200 Deck Ln UNIT 1005, Blountville, TN 37617Off Market
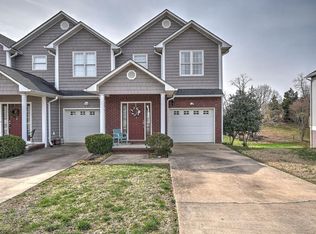
- $254,7003 bd2 ba1.5k sqft200 Deck Ln UNIT 1004, Blountville, TN 37617Off Market
- $260,000-- bd2 ba2.2k sqft200 Deck Ln, Blountville, TN 37617Sold
- $249,3003 bd2 ba1.6k sqft200 Deck Ln UNIT 1003, Blountville, TN 37617Off Market
- $274,0003 bd2 ba1.5k sqft200 Deck Ln UNIT 1002, Blountville, TN 37617Off Market
Nearby schools
GreatSchools rating
- 6/10Holston Elementary SchoolGrades: PK-5Distance: 1.4 mi
- 6/10Sullivan Central Middle SchoolGrades: 6-8Distance: 4.5 mi
- 7/10West Ridge High SchoolGrades: 9-12Distance: 2.9 mi
Schools provided by the listing agent
- Elementary: Holston
- Middle: Sullivan Central Middle
- High: West Ridge
Source: TVRMLS. This data may not be complete. We recommend contacting the local school district to confirm school assignments for this home.


Get pre-qualified for a loan
At Zillow Home Loans, we can pre-qualify you in as little as 5 minutes with no impact to your credit score.An equal housing lender. NMLS #10287.
Sell for more on Zillow
Get a Zillow Showcase℠ listing at no additional cost and you could sell for .
$221,600
2% more
+$4,432
With Zillow Showcase(estimated)
$226,032
- Tennessee
- Sullivan County
- Blountville
- 37617
- 200 Deck Ln Unit 1105
