10 Min from Airport / 20 Min from Downtown - Tucked away on quiet cul-de-sac with huge fenced yard.
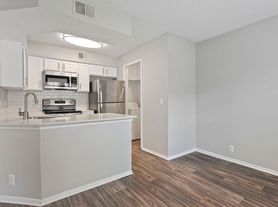
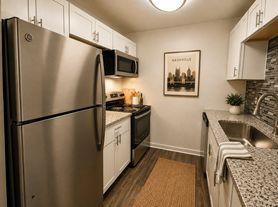
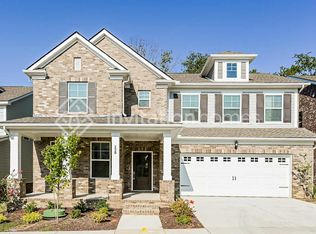
Nestled in Hermitage, TN, this 3-bed, 2-bath residence has 1,197 square feet of thoughtfully designed living space. Inside, discover a bright and airy atmosphere with a bay window overlooking the beautiful, fully fenced backyard. In the kitchen, you'll find Stainless Steel Appliances, an adjoining laundry room with a pantry, and a washer and dryer. An additional flex space can be used as a play-room, office, or workout area. The back door opens onto the deck, where you can enjoy mature trees, seasonal foliage, and garden beds. This home has an attached Single-Car Garage and Outdoor Garden Shed.
$55 Application fee for anyone 18 or older.
First month's rent and one month's security deposit due before possession.
Tenant will be responsible for Lawncare & Landscaping.
Pets considered on a case-by-case basis with a pet deposit.
$25 monthly Resident Benefits Package will apply.
ABSOLUTELY NO SMOKING ON THE PREMISES!
This home will be available at the end of October.
Showings will be scheduled for prequalified prospects only; there are no self-showings of this property.
House for rent
Single family residence
Available Thu Oct 29 2026
Cats, dogs OK
Air conditioner, central air
In unit laundry
1 Attached garage space parking
Forced air
What's special
Seasonal foliageHuge fenced yardMature treesStainless steel appliancesQuiet cul-de-sacAttached single-car garageGarden beds
- 1 day |
- -- |
- -- |
Zillow last checked:
Listing updated:
Travel times

Let’s turn your rent into credit progress
Build credit history with every on-time payment and get credit for the payment you’re already making.
Facts & features
Interior
Bedrooms & bathrooms
- Bedrooms: 3
- Bathrooms: 2
- Full bathrooms: 2
Rooms
- Room types: Laundry Room
Heating
- Forced Air
Cooling
- Air Conditioner, Central Air
Appliances
- Included: Dishwasher, Dryer, Garbage Disposal, Washer
- Laundry: In Unit
Features
- Ceiling Fan(s)
- Flooring: Hardwood, Tile
Interior area
- Total interior livable area: 1,197 sqft
Property
Parking
- Total spaces: 1
- Parking features: Attached, Garage
- Has attached garage: Yes
- Details: Contact manager
Features
- Patio & porch: Deck, Patio
- Exterior features: Balcony
Details
- Additional structures: Garage(s)
- Parcel number: 08609004000
Construction
Type & style
- Home type: SingleFamily
- Property subtype: Single Family Residence
Condition
- Year built: 1991
Community & HOA
Community
- Features: Smoke Free
Location
- Region: Hermitage
Financial & listing details
- Lease term: Lease: 12+ Months Deposit: One Month's Rent
Price history
| Date | Event | Price |
|---|---|---|
| 10/21/2026 | Price change | $2,145-2.5%$2/sqft |
Source: Zillow Rentals Report a problem | ||
| 8/28/2026 | Listed for rent | $2,200$2/sqft |
Source: Zillow Rentals Report a problem | ||
| 9/23/2021 | Sold | $305,000+1.7%$255/sqft |
Source:  RealTracs MLS as distributed by MLS GRID #2283973 Report a problem RealTracs MLS as distributed by MLS GRID #2283973 Report a problem | ||
| 8/25/2021 | Contingent | $299,900$251/sqft |
Source: RealTracs MLS as distributed by MLS GRID #2283973 Report a problem | ||
| 8/24/2021 | Price change | $299,900+11.1%$251/sqft |
Source: RealTracs MLS as distributed by MLS GRID #2283973 Report a problem | ||
| 8/20/2021 | Listed for sale | $269,900+28.5%$225/sqft |
Source: RealTracs MLS as distributed by MLS GRID #2283973 Report a problem | ||
| 7/1/2021 | Sold | $210,000+50.1%$175/sqft |
Source: Public Record Report a problem | ||
| 6/21/2007 | Sold | $139,900+24.9%$117/sqft |
Source: Public Record Report a problem | ||
| 4/30/2004 | Sold | $112,000+36.8%$94/sqft |
Source: Public Record Report a problem | ||
| 10/3/1994 | Sold | $81,900$68/sqft |
Source: Public Record Report a problem | ||