Skip main navigation
Off market
Street View
  • $385,300

    200 Drehersville Rd, Orwigsburg, PA 17961

    4beds
    3,730sqft
    SingleFamily
    Built in 1954
    8,276 Square Feet Lot
    $385,300 Zestimate®
    $103/sqft
    $2,297 Estimated rent

    Home value

    $385,300

    $354,000 - $416,000

    $2,297/mo

    Zestimate® history
    Loading
    Loading...

    Owner options

    List your home for rent

    $2,297/mo

    Rent Zestimate®

    Find your next renter with Zillow Rental Manager. Plus, with online applications, you can quickly screen prospective tenants – for free.

    Learn more

    $2,297/mo

    Rent Zestimate®

    Refinance and save

    $2,510/mo

    Est. payment

    Refinancing to a lower rate could help reduce your monthly payments and save thousands over the life of the loan.

    See today's rates

    $2,510/mo

    Est. payment

    Explore your selling options

    Work with a Zillow partner agent

    Leverage their expertise and Zillow's premium Showcase listings to get your home seen by more buyers.

    Get started

    List with your own agent

    Get your home in front of millions of buyers by listing it on Zillow.

    Learn how to do it

    Sell it yourself

    Take full control of how buyers see your home on Zillow by listing For Sale by Owner (FSBO).

    List your home

    What's special

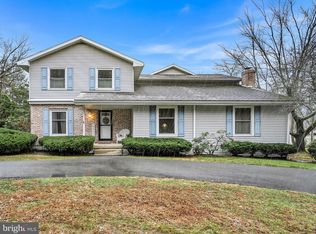
    This home is must see! If you like to entertain family and friends this home was made for you. There has been a lot of love put into this home and you will be absolutely amazed by the craftsmanship you find as soon as you walk in the door. The custom 44 handle kitchen has it all. Your friends might be a little envious of the custom made concrete counter tops. The cabinetry is high end and has a double pantry with sliding shelves. The Bosch double oven is perfect for cooking those big family dinners. There is also a custom built fireplace in the kitchen that you have to see! The large dining room is right off the kitchen. There are four fireplaces total. Two propane, two wood, and there is a Harman coal stove as well. The den has a huge wood fireplace and is a great place to relax and enjoy the ambiance of fire or watch the game. There is a bar room off the den that also has a fireplace and full bath. The living room has a propane fireplace, new flooring, and stone veneer accent wall. All the bedrooms are spacious and the master has built in closets/dressers and laundry. Outside you will find more room for entertaining with a custom built bar area, a screened in cabana with another bar, a built in fire pit, and a large in ground pool with a new liner. The yard is fenced in with 6ft privacy fence. Don't miss your chance to own this home! Call today for a private showing.

    This property is off market, which means it's not currently listed for sale or rent on Zillow. This may be different from what's available on other websites or public sources.

    Facts & features

    Interior

    Bedrooms & bathrooms
    • Bedrooms: 4
    • Bathrooms: 2
    • Full bathrooms: 2
    Heating
    • Baseboard, Stove
    Cooling
    • None
    Appliances
    • Included: Dishwasher, Refrigerator, Trash compactor
    Features
    • Dining Area, Kitchen - Island, Butlers Pantry
    • Has fireplace: Yes
    Interior area
    • Total interior livable area: 3,730 sqft

    Property

    Features
    • Exterior features: Stucco
    Lot
    • Size: 8,276 sqft
    Details
    • Parcel number: 42030041000

    Construction

    Type & style
    • Home type: SingleFamily
    • Architectural style: Rancher
    Condition
    • Year built: 1954

    Community & neighborhood

    Location
    • Region: Orwigsburg

    Other

    Other facts
    • Appliances: Oven - Double
    • Heating Type: Oil, Propane, Coal
    • Heating YN: Y
    • Bathrooms Half: 0
    • Property Type: Residential
    • Sub System Locale: BRIGHT_MAIN
    • Ownership Interest: Fee Simple
    • Construction Materials: Aluminum Siding, Stone
    • Bathrooms Full: 2
    • Architectural Style: Rancher
    • Original MLS Name: TREND
    • Parking Features: 3+ Car Parking, Off Street
    • Tax Lot: 41
    • Interior Features: Dining Area, Kitchen - Island, Butlers Pantry
    • Tax Annual Amount: 4024.0
    • Original MLS Number: 7087480

    Price history

    DateEventPrice
    1/12/2018Sold$260,000+0.4%$70/sqft
    Source: Agent Provided Report a problem
    11/22/2017Listed for sale$259,000$69/sqft
    Source: Realty Mark Associates - Orwig #1004209867 Report a problem

    Public tax history

    YearProperty taxesTax assessment
    2023$4,175 -1%$68,215
    2022$4,216 +3.6%$68,215
    2021$4,068 +0.2%$68,215
    2020$4,059 +226.2%$68,215
    2019$1,244 -66.8%$68,215
    2018$3,745 $68,215
    2017-- $68,215
    2015-- $68,215
    2011-- $68,215
    2010-- $68,215
    2009-- $68,215
    2007-- $68,215
    2004-- $68,215

    Find assessor info on the county website

    Neighborhood: Deer Lake

    Nearby schools

    GreatSchools rating
    Schools provided by the listing agent
    • District: Blue Mountain

    Source: The MLS. This data may not be complete. We recommend contacting the local school district to confirm school assignments for this home.

    Get pre-qualified for a loan
    At Zillow Home Loans, we can pre-qualify you in as little as 5 minutes with no impact to your credit score.

    An equal housing lender. NMLS #10287.

    Sell for more on Zillow
    Get a Zillow Showcase℠ listing at no additional cost and you could sell for .
    $385,300
    2% more
    +$7,706
    With Zillow Showcase(estimated)
    $393,006