Skip main navigation
Sold for $387,500
  • $387,500

    208 Drehersville Rd, Orwigsburg, PA 17961

    5beds
    4,071sqft
    Single Family Residence
    Built in 1966
    0.71 Acres Lot
    $417,500 Zestimate®
    $95/sqft
    $3,035 Estimated rent

    Home value

    $417,500

    $338,000 - $514,000

    $3,035/mo

    Zestimate® history
    Loading
    Loading...

    Owner options

    List your home for rent

    $3,035/mo

    Rent Zestimate®

    Find your next renter with Zillow Rental Manager. Plus, with online applications, you can quickly screen prospective tenants – for free.

    Learn more

    $3,035/mo

    Rent Zestimate®

    Refinance and save

    $2,529/mo

    Est. payment

    Refinancing to a lower rate could help reduce your monthly payments and save thousands over the life of the loan.

    See today's rates

    $2,529/mo

    Est. payment

    Explore your selling options

    Work with a Zillow partner agent

    Leverage their expertise and Zillow's premium Showcase listings to get your home seen by more buyers.

    Get started

    List with your own agent

    Get your home in front of millions of buyers by listing it on Zillow.

    Learn how to do it

    Sell it yourself

    Take full control of how buyers see your home on Zillow by listing For Sale by Owner (FSBO).

    List your home

    What's special

    Wood burning fireplacePrivate rear balconyCozy screened in porchInviting dining roomFront curved drivewayExpansive floorplanUnique sliding barn door
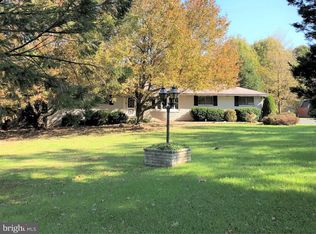
    This attractive two story will impress you with it's expansive floorplan offering over 4000 square feet. Located on a corner, level, 0.71 acre lot within the Blue Mountain School District. This home features beautiful hardwood flooring throughout most rooms. The main level hosts a traditional floorplan including a generous sized Living Room, an inviting Dining room with a unique sliding barn door, a convenient office/sitting room, and a grand Family Room featuring built ins, wood beams, and a wood burning fireplace. A large Primary suite, Primary bath, a second bedroom, and half bath complete this level. The spacious second level consists of 3 bedrooms, 2 full baths, and a large sitting room. There is also a private rear balcony for relaxing. This level can potentially be converted into an in-law suite or guest quarters. When you are looking for a place to wind down, two sets of French doors allow access to enjoy the cozy screened in porch. The appealing front curved driveway and additional side driveway add plenty of parking for the owner and guests. Call today for more information or to set up your private tour! ****OPEN HOUSE this Sunday 12/8, 1:00-3:00pm!

    Zillow last checked:

    Listing updated:

    Listed by:

    Heather DiRenzo 570-640-9764,

    BHHS Homesale Realty - Schuylkill Haven,

    Co-Listing Agent: Eric R Seitzinger 570-385-3456,

    BHHS Homesale Realty - Schuylkill Haven

    Bought with:

    Tiffany Fogarty

    EXP Realty, LLC

    Source: Bright MLS,MLS#: PASK2018740MLS Logo

    Facts & features

    Interior

    Bedrooms & bathrooms
    • Bedrooms: 5
    • Bathrooms: 4
    • Full bathrooms: 3
    • 1/2 bathrooms: 1
    • Main level bathrooms: 2
    • Main level bedrooms: 2
    Basement
    • Area: 0
    Heating
    • Heat Pump, Baseboard, Electric
    Cooling
    • Central Air, Ductless, Electric
    Appliances
    • Included: Built-In Range, Dishwasher, Electric Water Heater
    • Laundry: Main Level, Hookup
    Features
    • Breakfast Area, Built-in Features, Entry Level Bedroom, Floor Plan - Traditional, Formal/Separate Dining Room, Eat-in Kitchen, Primary Bath(s), Recessed Lighting, Walk-In Closet(s), Bathroom - Stall Shower, Bathroom - Tub Shower, Ceiling Fan(s), Upgraded Countertops
    • Flooring: Hardwood, Carpet, Ceramic Tile, Wood
    • Windows: Double Hung, Skylight(s)
    • Has basement: No
    • Number of fireplaces: 1
    • Fireplace features: Wood Burning
    Interior area
    • Total structure area: 4,071
    • Total interior livable area: 4,071 sqft
    • Finished area above ground: 4,071
    • Finished area below ground: 0

    Property

    Parking
    • Total spaces: 6
    • Parking features: Private, Driveway
    • Uncovered spaces: 6
    Accessibility
    • Accessibility features: Accessible Approach with Ramp
    Features
    • Levels: Two
    • Stories: 2
    • Patio & porch: Porch, Screened
    • Pool features: None
    Lot
    • Size: 0.71 Acres
    • Features: Corner Lot, Level
    Details
    • Additional structures: Above Grade, Below Grade
    • Parcel number: 42030071.000
    • Zoning: R-1
    • Zoning description: Residential
    • Special conditions: Standard

    Construction

    Type & style
    • Home type: SingleFamily
    • Architectural style: Traditional
    • Property subtype: Single Family Residence
    Materials
    • Frame, Vinyl Siding
    • Foundation: Crawl Space
    • Roof: Shingle
    Condition
    • New construction: No
    • Year built: 1966

    Utilities & green energy

    • Electric: 200+ Amp Service
    • Sewer: Public Sewer
    • Water: Public
    • Utilities for property: Above Ground

    Community & neighborhood

    Location
    • Region: Orwigsburg
    • Subdivision: Deer Lake
    • Municipality: DEER LAKE BORO

    Other

    Other facts
    • Listing agreement: Exclusive Right To Sell
    • Listing terms: Cash,Conventional
    • Ownership: Fee Simple

    Price history

    DateEventPrice
    2/21/2025Sold$387,500-1.9%$95/sqft
    Source: Bright MLS #PASK2018740 Report a problem
    12/19/2024Pending sale$395,000$97/sqft
    Source: Bright MLS #PASK2018740 Report a problem
    11/23/2024Listed for sale$395,000+117.6%$97/sqft
    Source: Bright MLS #PASK2018740 Report a problem
    11/17/2021Sold$181,500-36.3%$45/sqft
    Source: Public Record Report a problem
    7/28/2019Listing removed$285,000$70/sqft
    Source: Ramus Realty Group #PASK124962 Report a problem
    5/9/2019Price change$285,000-5%$70/sqft
    Source: Ramus Realty Group #PASK124962 Report a problem
    3/31/2019Listed for sale$299,900$74/sqft
    Source: Ramus Realty Group #PASK124962 Report a problem

    Public tax history

    YearProperty taxesTax assessment
    2023$4,735 -1%$77,360
    2022$4,781 +3.6%$77,360
    2021$4,614 +0.2%$77,360
    2020$4,603 +226.2%$77,360
    2019$1,411 -66.8%$77,360
    2018$4,247 $77,360
    2017-- $77,360
    2015-- $77,360
    2011-- $77,360
    2010-- $77,360
    2009-- $77,360
    2007-- $77,360
    2004-- $77,360

    Find assessor info on the county website

    Neighborhood: Deer Lake

    Nearby schools

    GreatSchools rating
    Schools provided by the listing agent
    • District: Blue Mountain

    Source: Bright MLS. This data may not be complete. We recommend contacting the local school district to confirm school assignments for this home.

    Get pre-qualified for a loan
    At Zillow Home Loans, we can pre-qualify you in as little as 5 minutes with no impact to your credit score.

    An equal housing lender. NMLS #10287.

    Sell for more on Zillow
    Get a Zillow Showcase℠ listing at no additional cost and you could sell for .
    $417,500
    2% more
    +$8,350
    With Zillow Showcase(estimated)
    $425,850