Skip main navigation
Sold
  • $1,902,400

    200 E 66th St APT B301, New York, NY 10065

    1beds
    1,134sqft
    Condominium
    Built in 1951
    -- sqft lot
    $1,902,400 Zestimate®
    $1,678/sqft
    $7,883 Estimated rent

    Home value

    $1,902,400

    $1.71M - $2.11M

    $7,883/mo

    Zestimate® history
    Loading
    Loading...

    Owner options

    List your home for rent

    $7,883/mo

    Rent Zestimate®

    Find your next renter with Zillow Rental Manager. Plus, with online applications, you can quickly screen prospective tenants – for free.

    Learn more

    $7,883/mo

    Rent Zestimate®

    Refinance and save

    $12,996/mo

    Est. payment

    Refinancing to a lower rate could help reduce your monthly payments and save thousands over the life of the loan.

    See today's rates

    $12,996/mo

    Est. payment

    Explore your selling options

    Work with a Zillow partner agent

    Leverage their expertise and Zillow's premium Showcase listings to get your home seen by more buyers.

    Get started

    List with your own agent

    Get your home in front of millions of buyers by listing it on Zillow.

    Learn how to do it

    Sell it yourself

    Take full control of how buyers see your home on Zillow by listing For Sale by Owner (FSBO).

    List your home

    What's special

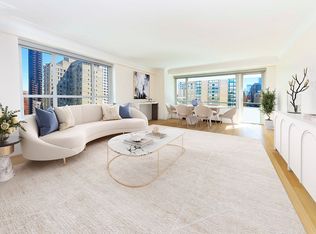
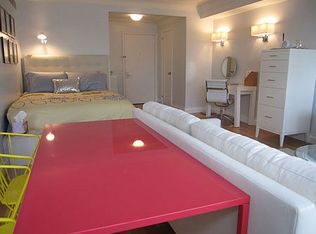
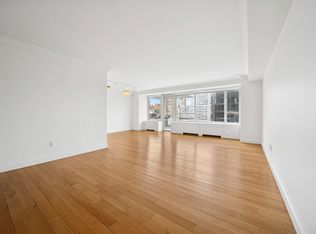
    SUN-FILLED CONVERTIBLE TWO BEDROOM AT MANHATTAN HOUSE! To ensure you are receiving the most accurate information about this apartment and the building, please contact the seller's broker by clicking the blue button, "Schedule a Showing or Contact Agent on the app " and scroll to the bottom and click on the link “Contact the Seller’s Agent”. This sun-filled, oversized one bedroom with an L-shaped living room sits right beside pretty tree-lined views overlooking East 66th Street. The living room is flooded in natural light and has custom crown moldings and four-inch quarter-sawn rift-cut oak flooring. The bedroom can fit a king-size bed, has two closets, and is set back from the street so it’s very quiet. There is a marble bath just outside the bedroom with an additional closet for linens. The separate windowed chef’s kitchen has Viking Professional Series appliances, a wine fridge, Caesarstone countertops, and custom-built cabinetry. The owners added french doors to the dining alcove and created a den/office with a half bath. All windows treatments are included in the sale. Other features include: washer/dryer, central HVAC with individually controlled thermostats, high-performance acoustic energy efficient windows, HEPA filtered air, and FIOS ready. Manhattan House, designed in 1950 by renowned architect Gordon Bunshaft with Skidmore, Owings, and Merrill, is located on one of the most desirable blocks on the Upper East Side. The beautifully framed glass-enclosed lobby overlooks one of the largest private sculpture gardens in New York City. Additional services and amenities include two porte-cochere entrances, 24-hour doormen, full-time resident manager, rooftop Manhattan Club offering 10,000 square feet of interior and exterior entertainment space, 3,000 square foot gym with state-of-the-art equipment, children’s playroom, bicycle storage, and on-site garage. There is a temporary assessment for Local Law 11 ($424.32) and Local Law 152 ($212.16).

    This property is off market, which means it's not currently listed for sale or rent on Zillow. This may be different from what's available on other websites or public sources.
    Zillow last checked:

    Listing updated:

    Listed by:

    (Legacy) Shelli Scrimale, LREB

    Source: StreetEasy,MLS#: S1597576

    Facts & features

    Interior

    Bedrooms & bathrooms
    • Bedrooms: 1
    • Bathrooms: 2
    • Full bathrooms: 1
    • 1/2 bathrooms: 1
    Rooms
    • Room types: Bike Room, Childrens Playroom, Media Room, Package Room, Recreation Room
    Cooling
    • Central Air
    Appliances
    • Included: Dishwasher, Washer/Dryer
    • Laundry: Inside
    Features
    • Flooring: Hardwood
    Interior area
    • Total structure area: 1,134
    • Total interior livable area: 1,134 sqft

    Property

    Parking
    • Parking features: Garage
    • Has garage: Yes
    Accessibility
    • Accessibility features: Wheelchair Access
    Features
    • Patio & porch: Other
    • Exterior features: Courtyard
    • Has view: Yes
    • View description: City
    Details
    • Special conditions: Resale

    Construction

    Type & style
    • Home type: Condo
    • Property subtype: Condominium
    Condition
    • Year built: 1951

    Community & HOA

    Community
    • Features: Doorman, Full Time Doorman
    • Security: Doorman, Full-Time Doorman
    • Subdivision: Lenox Hill
    HOA
    • Has HOA: Yes
    • Amenities included: Laundry, Fitness Center, Elevator(s)
    • Services included: Maintenance
    • HOA fee: $1,309 monthly
    Location
    • Region: New York

    Financial & listing details

    • Price per square foot: $1,678/sqft
    • Annual tax amount: $13,920
    • Date on market: 4/8/2022

    Price history

    DateEventPrice
    5/24/2022Sold$1,800,000$1,587/sqft
    Source: StreetEasy #S1597576 Report a problem

    Public tax history

    Tax history is unavailable.

    Neighborhood: Upper East Side

    Nearby schools

    GreatSchools rating