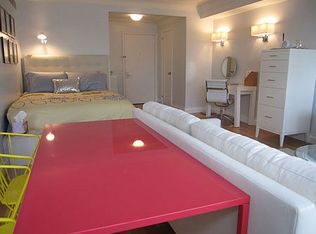
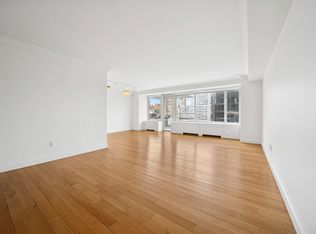
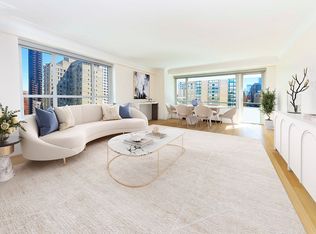
This extraordinary penthouse was meticulously designed by Architectural Digest designer Vincente Wolf. This is by far his "Masterpiece" in Manhattan House - the perfect layout with 4 bedrooms, 4 bathrooms, 4 exposures, 2 wood-burning fireplaces, a media room, a large eat-in kitchen, and a wrap-around terrace off the south-facing living room. This spectacular residence has 3,655 interior square feet, 702 exterior square feet, and high ceilings. There are two wings and two entrances: the main entrance leads to the living/dining and entertainment rooms while the second entrance leads to the bedroom hallway. There are three terrace doors: off the kitchen to catch the sunrise, off the media room for an aperitif, and off the living room to watch the sunset during your soirees. The living room receives beautiful light all day long with south, east and west exposures. A custom stainless steel wood-burning fireplace is at the center offering timeless elegance to this grand space. The large dining area has custom-built cabinets for all your dinnerware and fine linens. Entertaining becomes easy in this loft-like space with seamless integration of the media, dining, and living room. The eat-in kitchen includes a mix of cerused oak and stainless steel cabinetry, white Caesarstone countertops, Wolf and Miele appliances including two dishwashers. a built-in espresso machine and a 102-bottle wine fridge. There is also a separate laundry room off the kitchen. The oversized south-facing primary bedroom has a custom stainless steel wood-burning fireplace, a large walk-in closet, and a luxurious bathroom. There are two bedrooms with open northern views both with en-suite baths. The fourth bedroom has southern exposure and is currently being used as a large home office outfitted with a custom-built wall unit. Its bathroom is closer to the main entrance and also serves as a guest bathroom. This residence features beautiful four-inch wide white oak floors with a custom gray stain, abundant closets, and bespoke finishes throughout. Other features include central HVAC with individually controlled thermostats, high-performance acoustic energy efficient windows, HEPA-filtered air, and FIOS-ready. Manhattan House, designed in 1950 by renowned architect Gordon Bunshaft with Skidmore Owings and Merrill, is located on one of the most desirable blocks on the Upper East Side. The beautifully framed glass-enclosed lobby overlooks one of the largest private sculpture gardens in New York City. Additional services and amenities include two porte-cochere entrances, a 24-hour doorman, a full-time resident manager, the Manhattan House Club offering 10,000 square feet of interior and exterior space, a 3,000 square foot gym with state-of-the-art equipment, children's playroom, valet, bicycle storage and an on-site garage.
This property is off market, which means it's not currently listed for sale or rent on Zillow. This may be different from what's available on other websites or public sources.