Located in the heart of Lenox Hill on a charming tree lined street, this sophisticated 955 sq. ft. 1 bed, 1 bath condo residence enjoys sunny treetop views overlooking a private garden. Manhattan House at 200 East 66th Street offers white-glove services and amenities including a full-time doorman and concierge, two porte-cochere entrances, the rooftop Manhattan Club offering 10,000 sq. ft. of interior and exterior entertainment space, a 3,000 sq. ft. fitness center, yoga studio, children's playroom, valet, on-site garage, and bike storage.
An inviting foyer opens to a spacious great room with oversized windows bathing the home in natural light through southern and western exposures. Overlooking the private gardens of Manhattan House, the open floor plan feels airy and elegant with 4-inch white oak hardwood floors and beautiful crown molding. The windowed kitchen is equipped with top-of-the-line Viking Professional stainless-steel appliances including a wine cooler, Ann Sacks glass tile backsplash and Caesar stone counter top/center island. A gracious bedroom, facing the garden, features a wall of closets. The master bath features a Zocalo Creme marble floor and walls with polished chrome fixtures. The layout of this one bedroom is ideal with the bathroom and an Asko washer/dryer just outside the bedroom. A perfect pied a terre or primary residence and the building is pet friendly.
Designed in 1950 by master architect Gordon Bunshaft with Skidmore, Owings, and Merrill and declared a New York City Landmark in 2007, Manhattan House is home to one of the largest private gardens in the city. Moments from Central Park, Bloomingdales, numerous transportation options, fabulous restaurants, grocery stores, shops, and all of the wonders the Upper East Side has to offer. Amenities include a 24-hour doorman, full-time residence manager, two porte-cochere entrances, the rooftop Manhattan Club offering 10,000 sf of interior and exterior entertainment space, a 3,000 square foot fitness center, yoga studio, children's playroom, valet, on-site garage, and bike storage.
Please note, there is a $815/month capital assessment for Local Law projects through August 2025.
Sold
$1,375,000
200 E 66th St APT E306, New York, NY 10065
1beds
955sqft
Condominium
Built in 1951
-- sqft lot
$1,387,800 Zestimate®
$1,440/sqft
$6,679 Estimated rent
Home value
$1,387,800
$1.29M - $1.48M
$6,679/mo
Zestimate® history
Owner options
List your home for rent
$6,679/mo
Rent Zestimate®
Find your next renter with Zillow Rental Manager. Plus, with online applications, you can quickly screen prospective tenants – for free.
$6,679/mo
Rent Zestimate®
Refinance and save
$9,657/mo
Est. payment
Refinancing to a lower rate could help reduce your monthly payments and save thousands over the life of the loan.
$9,657/mo
Est. payment
Explore your selling options
Work with a Zillow partner agent
Leverage their expertise and Zillow's premium Showcase listings to get your home seen by more buyers.
Get startedList with your own agent
Get your home in front of millions of buyers by listing it on Zillow.
Learn how to do itSell it yourself
Take full control of how buyers see your home on Zillow by listing For Sale by Owner (FSBO).
List your homeWhat's special
Oversized windowsNatural lightPrivate gardenWhite oak hardwood floorsGracious bedroomOpen floor planCrown molding
Zillow last checked:
Listing updated:
Listed by:
Jennifer Ireland,
Corcoran,
Sarah Pemberton
Source: StreetEasy,MLS#: S1758198
Facts & features
Interior
Bedrooms & bathrooms
- Bedrooms: 1
- Bathrooms: 1
- Full bathrooms: 1
Rooms
- Room types: Bike Room, Childrens Playroom, Package Room, Recreation Room
Cooling
- Central Air
Appliances
- Included: Dishwasher, Washer/Dryer
- Laundry: Inside
Features
- Flooring: Hardwood
Interior area
- Total structure area: 955
- Total interior livable area: 955 sqft
Property
Features
- Has view: Yes
- View description: Garden
Details
- Special conditions: Resale
Construction
Type & style
- Home type: Condo
- Property subtype: Condominium
Condition
- Year built: 1951
Community & HOA
Community
- Features: Doorman, Full Time Doorman
- Security: Doorman, Full-Time Doorman
- Subdivision: Lenox Hill
HOA
- Has HOA: Yes
- Amenities included: Laundry, Fitness Center, Elevator(s)
- Services included: Maintenance
- HOA fee: $1,237 monthly
Location
- Region: New York
Financial & listing details
- Price per square foot: $1,440/sqft
- Annual tax amount: $12,276
- Date on market: 3/16/2025
Price history
| Date | Event | Price |
|---|---|---|
| 8/25/2025 | Sold | $1,375,000-5.2%$1,440/sqft |
Source: StreetEasy #S1758198 Report a problem | ||
| 8/6/2025 | Contingent | $1,450,000$1,518/sqft |
Source: StreetEasy #S1758198 Report a problem | ||
| 7/9/2025 | Price change | $1,450,000-6.5%$1,518/sqft |
Source: StreetEasy #S1758198 Report a problem | ||
| 4/16/2025 | Price change | $1,550,000-6.1%$1,623/sqft |
Source: StreetEasy #S1758198 Report a problem | ||
| 3/16/2025 | Listed for sale | $1,650,000$1,728/sqft |
Source: StreetEasy #S1758198 Report a problem | ||
| 4/11/2014 | Listing removed | $4,950$5/sqft |
Source: Corcoran Report a problem | ||
| 4/2/2014 | Listed for rent | $4,950$5/sqft |
Source: Corcoran Report a problem | ||
Public tax history
Tax history is unavailable.
Neighborhood: Upper East Side
Nearby homes
- $750,2001 bd1 ba556 sqft200 E 66th St APT E1404, New York, NY 10065Off Market
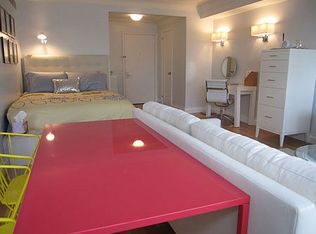
- $3,963,900-- bd-- ba2.2k sqft200 E 66th St APT B1001, New York, NY 10065Off Market
- $1,522,5001 bd1 ba1.1k sqft200 E 66th St APT E1601, New York, NY 10065Off Market
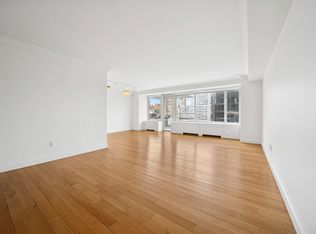
- $1,500,0001 bd1 ba948 sqft200 E 66th St APT A1602, New York, NY 10065Sold
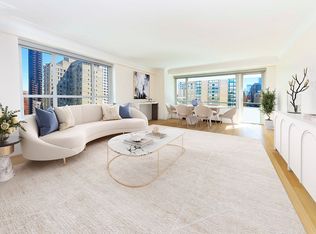
- $2,898,3002 bd2 ba1.5k sqft200 E 66th St APT C1006, New York, NY 10065Off Market
- $4,190,0003 bd3 ba2.2k sqft200 E 66th St APT D1205, New York, NY 10065Sold
- $1,931,2002 bd2 ba1.4k sqft200 E 66th St APT B0504, New York, NY 10065Off Market
- $2,261,100-- bd-- ba1.4k sqft200 E 66th St APT D0704, New York, NY 10065Off Market
- $1,708,200-- bd-- ba1k sqft200 E 66th St APT E2002, New York, NY 10065Off Market
Nearby schools
GreatSchools rating
- 9/10East Side Elementary School, PS 267Grades: K-5Distance: 0.1 mi
- 8/10Jhs 167 Robert F WagnerGrades: 6-8Distance: 0.5 mi
- 1/10Vanguard High SchoolGrades: 9-12Distance: 0.2 mi
- New York
- New York County
- New York
- 10065
- Manhattan
- Upper East Side
- 200 E 66th St Apartment E306
Nearby cities
Nearby neighborhoods
Nearby zip codes
Other New York Topics
