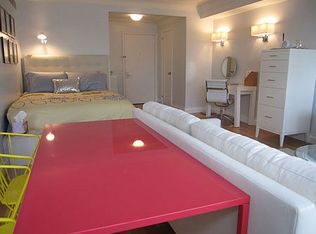
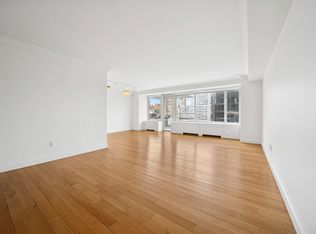
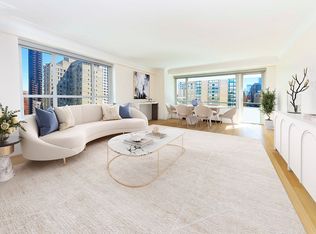
Introducing a "One of a Kind", Manhattan House Penthouse This exceptionally designed and reimagined two bedroom, two bathroom Penthouse apartment was recreated in 2021. Highlighted with 9'5" high ceilings and highest quality materials, enhancements and appointments. Starting with the Carlisle 6" white oak wood plank floors throughout. The newest (3) three-zone air conditioning and ductwork available was installed in 2021. There is custom millwork throughout, including beautiful radiator covers and a custom bar serving area with a Perlick wine refrigerator. The sun-filled South facing Living Room and Dining Room are complemented by a custom limestone wood-burning fireplace with glass fireplace doors. Lutron window shades and lighting systems throughout the apartment make living very comfortable. The dining area is enhanced by an open terrace with a solar shield motorized retractable awning. Control 4 and Sonos A/V automation equipment systems with in-wall and ceiling speakers and an upgraded Wi-Fi system are installed through-out the apartment. The wall mounted TV's in the Living Room, Main Bedroom, and second bedroom are the additional upgrades. The Kitchen is appointed with the following high end appliances: Sub-Zero refrigerator/freezer, Miele dishwasher, Viking range with gas cooktop and electric oven and Viking microwave. All this is enhanced by custom white rift cut oak cabinets, Dornbracht faucet, Franke stainless sink with accessories under-mounted on Calcutta Lincoln marble countertops and Penninsula with counter seating for 2. The Main Bedroom with a luxurious en-suite bathroom includes double sinks with a wall mounted vanity and 4"quartz counter top. The en-suite is further elevated with Nutron controlled heated floor, heated towel rack, wall mounted magnifying lighted mirror, Dornbracht faucets and shower system and Toto Washlet toilet The Second Bedroom currently being used as a home office is also enhanced with a custom-built desk and cabinetry.The Second Full Bathroom also serving as a guest bathroom is elevated by a welcoming Toto Washlet toilet, a wall mounted custom vanity w/4" quartz countertop and Dornbracht faucet and plumbing fixtures. A soaker tub with shower combo completes the fixtures and is enhances with a very beautiful custom tile patterned with leaves. Must be seen to be appreciated. A Laundry Closet provides great built in shelving and full sized Miele Washer and Dryer. The Manhattan House amenities are also noteworthy. The amenities include The Manhattan House Club offering an indoor lounge and catering kitchen and outdoor terrace with summer chase lounges. The Gym is up to date with state-of-the-art equipment and a newly refurbished children's playroom, valet, bicycle storage and an on-site garage. Manhattan House is a Landmarked Modernist icon building, designed in 1950 by renowned architect Gordon Bunshaft with Skidmore Owings and Merrill is located on one of the most desirable blocks on the Upper East Side. The beautifully framed glass-enclosed lobby overlooks one of the largest private sculpture gardens in New York City. Additionally two porte-cochere entrances provide easy and convenient access. A 24-hour doorman and a full-time resident manager are always available.
This property is off market, which means it's not currently listed for sale or rent on Zillow. This may be different from what's available on other websites or public sources.