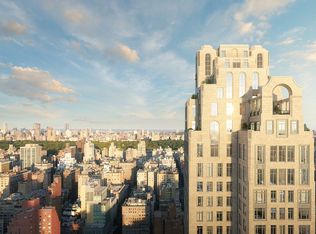
200 East 83rd street is a distinctive residential tower designed by Robert A.M. Stern Architects as a celebration of the architectural romance of the Upper East Side.
Robert A.M. Stern and his partners crafted the building’s elegant silhouette, keeping with the Upper East Side’s classical tradition but at heights that are truly new and modern. The building offers expansive views to Central Park, the Midtown skyline, and the rivers and is moments from the city’s finest cultural institutions, parks, shopping, and dining. Wildflowers that were native to the area are carved into 200 East 83rd Street’s limestone façade. Sculpted railings echo the street’s tree-lined greenery while large-scale windows, fine ironwork, and monumental arches soar toward the building’s iconic crown.
The residences are graceful yet modern, honoring classicism with a fresh approach. Abundant light streams in, complementing the tailored interiors by award- winning designer Rottet Studio. The commitment to design excellence can be felt in each room and at every opportunity – especially in the kitchen – state- of-the-art technology and beautiful craftsmanship are married. Primary bathrooms feature a fresh, bright palette, complemented by elements of warm wood cabinetry. A rain shower, deep soaking tub and heated floors infuse every day with an air of luxury.
In the tower, a seventy- foot swimming pool is the centerpiece of a collection of comprehensive wellness and entertainment spaces including a fitness center, yoga room, spa with steam bath and sauna, and a Winter Garden with a charming fireplace and a dramatic loggia. At ground level, beyond the gates of the porte-cochère is a concealed automated parking system. Beyond that, a view to a landscaped private garden. An adjacent library and private cinema underline a dedication to fine materials and an uncompromising attention to detail. The lobby will be attended 24-hours a day with a doorman and concierge service.
The complete offering terms are in an offering plan available from the sponsor, file number CD20-0127.
Sold
$8,676,375
200 E 83rd St #35B, New York, NY 10028
4beds
2,630sqft
Condominium
Built in 2022
-- sqft lot
$8,891,200 Zestimate®
$3,299/sqft
$32,168 Estimated rent
Home value
$8,891,200
$8.00M - $9.87M
$32,168/mo
Zestimate® history
Owner options
List your home for rent
$32,168/mo
Rent Zestimate®
Find your next renter with Zillow Rental Manager. Plus, with online applications, you can quickly screen prospective tenants – for free.
$32,168/mo
Rent Zestimate®
Refinance and save
$57,273/mo
Est. payment
Refinancing to a lower rate could help reduce your monthly payments and save thousands over the life of the loan.
$57,273/mo
Est. payment
Explore your selling options
Work with a Zillow partner agent
Leverage their expertise and Zillow's premium Showcase listings to get your home seen by more buyers.
Get startedList with your own agent
Get your home in front of millions of buyers by listing it on Zillow.
Learn how to do itSell it yourself
Take full control of how buyers see your home on Zillow by listing For Sale by Owner (FSBO).
List your homeWhat's special
Zillow last checked:
Listing updated:
Listed by:
Two Hundred East Eighty Third Sales Office,
Compass,
Alexa Lambert
Source: StreetEasy,MLS#: S1567718
Facts & features
Interior
Bedrooms & bathrooms
- Bedrooms: 4
- Bathrooms: 5
- Full bathrooms: 4
- 1/2 bathrooms: 1
Rooms
- Room types: Bike Room, Childrens Playroom, Media Room, Package Room, Recreation Room
Cooling
- Central Air
Appliances
- Included: Dishwasher, Washer/Dryer
Features
- Flooring: Hardwood
Interior area
- Total structure area: 2,630
- Total interior livable area: 2,630 sqft
Property
Parking
- Parking features: Garage
- Has garage: Yes
Accessibility
- Accessibility features: Wheelchair Access
Features
- Patio & porch: Patio, Other
- Exterior features: Garden
- Pool features: Swimming Pool
Details
- Parcel number: 015281084
- Special conditions: Sponsor Unit
Construction
Type & style
- Home type: Condo
- Property subtype: Condominium
Condition
- Year built: 2022
Community & HOA
Community
- Features: Doorman
- Security: Doorman
- Subdivision: Yorkville
HOA
- Has HOA: Yes
- Amenities included: Fitness Center, Elevator(s), Concierge
- Services included: Maintenance
- HOA fee: $3,610 monthly
Location
- Region: New York
Financial & listing details
- Price per square foot: $3,299/sqft
- Tax assessed value: $859,479
- Annual tax amount: $50,460
- Date on market: 10/16/2021
Price history
| Date | Event | Price |
|---|---|---|
| 8/4/2023 | Sold | $8,676,375-8.7%$3,299/sqft |
Source: StreetEasy #S1567718 Report a problem | ||
| 10/22/2021 | Pending sale | $9,500,000$3,612/sqft |
Source: StreetEasy Report a problem | ||
Public tax history
| Year | Property taxes | Tax assessment |
|---|---|---|
| 2025 | $47,661 +0.2% | $386,766 +1.8% |
| 2024 | $47,575 +30.8% | $379,920 +28.8% |
| 2023 | $36,373 | $294,933 |
Find assessor info on the county website
Neighborhood: Upper East Side
Nearby homes
- $4,444,100-- bd-- ba1.5k sqft200 E 83rd St APT 25A, New York, NY 10028Off Market
- $24,242,8125 bd5 ba4.9k sqft200 E 83rd St #PHB, New York, NY 10028Sold
- $27,560,2506 bd7 ba5.8k sqft200 E 83rd St UNIT PHA, New York, NY 10028Sold

- $32,500,0006 bd7 ba6.5k sqft200 E 83rd St #PHC, New York, NY 10028Sold

- $2,091,7001 bd2 ba987 sqft200 E 83rd St #5A, New York, NY 10028Off Market
- $2,327,0001 bd2 ba1k sqft200 E 83rd St #3D, New York, NY 10028Off Market
- $2,350,3001 bd2 ba1k sqft200 E 83rd St #4D, New York, NY 10028Off Market
- $2,145,1001 bd2 ba987 sqft200 E 83rd St #6A, New York, NY 10028Off Market
- $5,642,0003 bd4 ba2.1k sqft200 E 83rd St #8A, New York, NY 10028Off Market
Nearby schools
GreatSchools rating
- 10/10Ps 290 Manhattan New SchoolGrades: PK-5Distance: 0.2 mi
- 8/10Jhs 167 Robert F WagnerGrades: 6-8Distance: 0.4 mi
- 9/10Eleanor Roosevelt High SchoolGrades: 9-12Distance: 0.4 mi
- New York
- New York County
- New York
- 10028
- Manhattan
- Upper East Side
- 200 E 83rd St Unit 35B
Nearby cities
Nearby neighborhoods
Nearby zip codes
Other New York Topics
