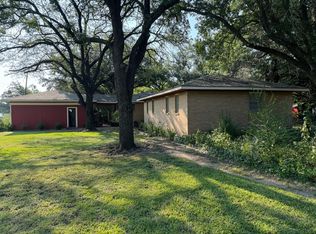
Welcome to small-town living in the heart of Milford! This charming 3-bedroom, 2-bath home offers approximately 1,801 square feet of comfortable living space situated on a spacious .45-acre corner lot. Inside, you’ll find a functional floor plan with beautiful wood flooring, generous living spaces and plenty of character throughout. The kitchen and primary bath have been previously updated, offering a great blend of classic charm and modern convenience. Outside is where this property really delivers! In addition to the detached 2-car garage, the property features 3 detached carports, including one large enough to accommodate an RV or boat—providing exceptional covered parking and storage options. The oversized lot offers plenty of room to relax, entertain, garden or simply enjoy a little extra space. Conveniently located with easy access to I-35E for commuting to Waxahachie, Hillsboro and surrounding areas. If you’ve been looking for space, character, abundant covered parking and small-town Texas living, 200 E Crossmain is ready to welcome you home! A new survey will be required at Buyer’s expense. Buyer and Buyer’s Agent to verify all information, including but not limited to measurements, schools, taxes, utilities and property details.
Pending
Price cut: $10K (9/9)
$225,000
200 E Crossmain St, Milford, TX 76670
3beds
1,849sqft
Single Family Residence
Built in 1946
0.45 Acres Lot
$-- Zestimate®
$122/sqft
$-- HOA
What's special
Beautiful wood flooringGenerous living spacesFunctional floor plan
- 60 days
- 425
- 22
Zillow last checked:
Listing updated:
Listed by:
Dina Edens 0775561,
CENTURY 21 Judge Fite Co. 972-875-5867
Source: NTREIS,MLS#: 21365608
Facts & features
Interior
Bedrooms & bathrooms
- Bedrooms: 3
- Bathrooms: 2
- Full bathrooms: 2
Primary bedroom
- Features: Ceiling Fan(s), En Suite Bathroom, Linen Closet, Separate Shower, Walk-In Closet(s)
- Level: First
- Dimensions: 10 x 13
Bedroom
- Features: Ceiling Fan(s), Walk-In Closet(s)
- Level: First
- Dimensions: 10 x 10
Bedroom
- Features: Ceiling Fan(s), Walk-In Closet(s)
- Level: First
- Dimensions: 0 x 0
Dining room
- Features: Ceiling Fan(s)
- Level: First
- Dimensions: 0 x 0
Kitchen
- Features: Built-in Features
- Level: First
- Dimensions: 20 x 9
Living room
- Features: Built-in Features, Ceiling Fan(s), Fireplace
- Level: First
- Dimensions: 16 x 20
Heating
- Central
Cooling
- Central Air, Ceiling Fan(s), Electric
Appliances
- Included: Some Gas Appliances, Dishwasher, Electric Range, Gas Water Heater, Plumbed For Gas, Refrigerator
- Laundry: Laundry in Utility Room
Features
- Built-in Features, Pantry
- Flooring: Hardwood, Vinyl
- Windows: Window Coverings
- Has basement: No
- Number of fireplaces: 1
- Fireplace features: Decorative
Interior area
- Total interior livable area: 1,849 sqft
Video & virtual tour
Property
Parking
- Total spaces: 6
- Parking features: Alley Access, Detached Carport, Garage, RV Carport, Storage
- Garage spaces: 1
- Carport spaces: 3
- Covered spaces: 6
Accessibility
- Accessibility features: Accessible Approach with Ramp
Features
- Levels: One
- Stories: 1
- Patio & porch: Covered
- Exterior features: Fire Pit, RV Hookup
- Pool features: None
- Fencing: Chain Link
Lot
- Size: 0.45 Acres
- Features: Corner Lot
Details
- Parcel number: 166997
Construction
Type & style
- Home type: SingleFamily
- Architectural style: Traditional,Farmhouse
- Property subtype: Single Family Residence
- Attached to another structure: Yes
Materials
- Brick
- Foundation: Pillar/Post/Pier
Condition
- Year built: 1946
Utilities & green energy
- Sewer: Public Sewer
- Water: Public
- Utilities for property: Sewer Available, Water Available
Green energy
- Energy generation: Solar
Community & HOA
Community
- Security: Smoke Detector(s)
- Subdivision: O T Milford
HOA
- Has HOA: No
Location
- Region: Milford
Financial & listing details
- Price per square foot: $122/sqft
- Tax assessed value: $305,623
- Annual tax amount: $1,969
- Date on market: 8/21/2026
- Cumulative days on market: 60 days
- Listing terms: Cash,Conventional,FHA,Other,VA Loan
- Exclusions: Air Compressor, Refrigerator, Washer/Dryer
Estimated market value
Not available
Estimated sales range
Not available
$1,874/mo
Price history
| Date | Event | Price |
|---|---|---|
| 10/19/2026 | Pending sale | $225,000$122/sqft |
Source: NTREIS #21365608 Report a problem | ||
| 9/9/2026 | Price change | $225,000-4.3%$122/sqft |
Source: NTREIS #21365608 Report a problem | ||
| 8/21/2026 | Listed for sale | $235,000+135.2%$127/sqft |
Source: NTREIS #21365608 Report a problem | ||
| 8/3/2016 | Sold | -- |
Source: Agent Provided Report a problem | ||
| 7/1/2016 | Pending sale | $99,900$54/sqft |
Source: CENTURY 21 Judge Fite Company #13387455 Report a problem | ||
| 6/23/2016 | Price change | $99,900-8.3%$54/sqft |
Source: CENTURY 21 Judge Fite Company #13387455 Report a problem | ||
| 5/27/2016 | Listed for sale | $109,000+10.1%$59/sqft |
Source: CENTURY 21 Judge Fite Co. #13387455 Report a problem | ||
| 11/15/2015 | Listing removed | $99,000$54/sqft |
Source: Profession Asset Management Report a problem | ||
| 10/8/2015 | Listed for sale | $99,000$54/sqft |
Source: Profession Asset Management Report a problem | ||
Public tax history
| Year | Property taxes | Tax assessment |
|---|---|---|
| 2025 | $583 +26.4% | $127,362 +10% |
| 2024 | $461 +5% | $115,784 +10% |
| 2023 | $439 -31.1% | $105,258 +12.4% |
| 2022 | $638 | $93,637 +11.6% |
| 2021 | -- | $83,881 +17.3% |
| 2020 | -- | $71,483 -59.5% |
| 2019 | -- | $176,420 +35.1% |
| 2018 | -- | $130,610 +26.9% |
| 2017 | -- | $102,930 +124.2% |
| 2016 | -- | $45,900 +2.6% |
| 2015 | -- | $44,740 +0.3% |
| 2014 | -- | $44,600 -4.8% |
| 2013 | -- | $46,850 -3% |
| 2012 | -- | $48,290 -2.9% |
| 2011 | -- | $49,730 +6.6% |
| 2010 | -- | $46,650 -1.1% |
| 2009 | -- | $47,170 +1.9% |
| 2008 | -- | $46,300 +4% |
| 2007 | -- | $44,530 +1.6% |
| 2006 | -- | $43,840 -2.3% |
| 2005 | -- | $44,890 -23.2% |
| 2004 | -- | $58,440 |
Find assessor info on the county website
Monthly payment
Est. payment
Payment breakdown
Explore the cost of this home by adjusting the details. Changes won't be saved.Climate risks
Neighborhood: 76670
Nearby schools
Similar homes
- $219,9002 bd2 ba1.6k sqft205 W Dickson St, Milford, TX 76670For Sale
 MLS ID #21195298, Sherry Bryson. NTREIS
 - $223,9904 bd2 ba1.5k sqft341 Hudson Ln, Milford, TX 76670For Sale
 MLS ID #21320358, Ben Caballero. NTREIS
 - $235,9904 bd2 ba1.5k sqft340 Hudson Ln, Milford, TX 76670New Construction
 NTREIS
 - $233,9904 bd2 ba1.6k sqft321 Hudson Ln, Milford, TX 76670For Sale
 MLS ID #21326952, Ben Caballero. NTREIS
