BRING ALL OFFERS!! This 3 bedroom 2 bathroom manufactured home located in Lake Limerick community was recently renovated in 2023, and interior was just painted. Recent upgrades include new siding, fresh exterior paint, modern fixtures, new refridgerator, new washer & dryer and new mini spit for AC, making this home move-in ready. Open living area floor plan with wood-burning stove. Primary suite features a soaking tub and walk in closet. With two large storage sheds, you'll have plenty of room for all your gear and hobbies. As a resident of Lake Limerick, you'll have full access to fantastic amenities including a golf course, clubhouse, community center, lake access, parks, and athletic courts.
Sold
Listed by: Epique Realty • Cameron Beyer
Bought with: Best Choice Realty LLC
$250,000
200 E Dartmoor, Shelton, WA 98584
3beds
1,188sqft
Manufactured Home, Manufactured On Land
Built in 1993
0.26 Acres Lot
$236,800 Zestimate®
$210/sqft
$2,115 Estimated rent
Home value
$236,800
$201,000 - $279,000
$2,115/mo
Zestimate® history
Owner options
List your home for rent
$2,115/mo
Rent Zestimate®
Find your next renter with Zillow Rental Manager. Plus, with online applications, you can quickly screen prospective tenants – for free.
$2,115/mo
Rent Zestimate®
Refinance and save
$1,739/mo
Est. payment
Refinancing to a lower rate could help reduce your monthly payments and save thousands over the life of the loan.
$1,739/mo
Est. payment
Explore your selling options
Work with a Zillow partner agent
Leverage their expertise and Zillow's premium Showcase listings to get your home seen by more buyers.
Get startedList with your own agent
Get your home in front of millions of buyers by listing it on Zillow.
Learn how to do itSell it yourself
Take full control of how buyers see your home on Zillow by listing For Sale by Owner (FSBO).
List your homeWhat's special
Wood-burning stoveModern fixturesNew washer and dryerPrimary suiteSoaking tubFresh exterior paint
Zillow last checked:
Listing updated:
Listed by:
Cameron Beyer,
Epique Realty,
Kristina Zebell,
Epique Realty
Bought with:
Bryan Rousseau, 124501
Best Choice Realty LLC
Source: NWMLS as distributed by MLS GRID,MLS#: 2412381
Facts & features
Interior
Bedrooms & bathrooms
- Bedrooms: 3
- Bathrooms: 2
- Full bathrooms: 2
- Main level bathrooms: 2
- Main level bedrooms: 3
Primary bedroom
- Level: Main
Bedroom
- Level: Main
Bedroom
- Level: Main
Bathroom full
- Level: Main
Bathroom full
- Level: Main
Dining room
- Level: Main
Entry hall
- Level: Main
Kitchen without eating space
- Level: Main
Living room
- Level: Main
Utility room
- Level: Main
Heating
- Fireplace, Ductless, Forced Air, Electric
Cooling
- Ductless
Appliances
- Included: Dishwasher(s), Stove(s)/Range(s), Water Heater: Electric, Water Heater Location: Bedroom
Features
- Bath Off Primary, Dining Room
- Flooring: Vinyl Plank
- Windows: Double Pane/Storm Window
- Basement: None
- Number of fireplaces: 1
- Fireplace features: Wood Burning, Main Level: 1, Fireplace
Interior area
- Total structure area: 1,188
- Total interior livable area: 1,188 sqft
Property
Parking
- Parking features: Driveway, Off Street, RV Parking
Features
- Levels: One
- Stories: 1
- Entry location: Main
- Patio & porch: Bath Off Primary, Double Pane/Storm Window, Dining Room, Fireplace, Walk-In Closet(s), Water Heater
Lot
- Size: 0.26 Acres
- Features: Dead End Street, Paved, Secluded, Deck, Outbuildings, Patio, RV Parking
- Topography: Level,Partial Slope
- Residential vegetation: Garden Space, Wooded
Details
- Parcel number: 321275300091
- Zoning description: Jurisdiction: County
- Special conditions: Standard
Construction
Type & style
- Home type: MobileManufactured
- Architectural style: Manuf-Double Wide
- Property subtype: Manufactured Home, Manufactured On Land
Materials
- Wood Products
- Roof: Composition
Condition
- Year built: 1993
- Major remodel year: 1993
Utilities & green energy
- Electric: Company: PUD 3
- Sewer: Septic Tank, Company: Septic
- Water: Community, Company: Lake Limerick
Community & HOA
Community
- Features: Athletic Court, Boat Launch, CCRs, Clubhouse, Golf, Park
- Subdivision: Lake Limerick
HOA
- Services included: Common Area Maintenance, Road Maintenance
- HOA fee: $190 monthly
Location
- Region: Shelton
Financial & listing details
- Price per square foot: $210/sqft
- Tax assessed value: $252,045
- Annual tax amount: $2,053
- Date on market: 9/18/2025
- Cumulative days on market: 307 days
- Listing terms: Conventional,VA Loan
- Inclusions: Dishwasher(s), Stove(s)/Range(s)
- Body type: Double Wide
Price history
| Date | Event | Price |
|---|---|---|
| 11/7/2025 | Sold | $250,000-5.6%$210/sqft |
Source:  NWMLS as distributed by MLS GRID #2412381 Report a problem NWMLS as distributed by MLS GRID #2412381 Report a problem | ||
| 10/27/2025 | Pending sale | $264,950$223/sqft |
Source: NWMLS as distributed by MLS GRID #2412381 Report a problem | ||
| 10/3/2025 | Price change | $264,950-3.6%$223/sqft |
Source: NWMLS as distributed by MLS GRID #2412381 Report a problem | ||
| 9/8/2025 | Price change | $274,950-8%$231/sqft |
Source: NWMLS as distributed by MLS GRID #2412381 Report a problem | ||
| 8/28/2025 | Listed for sale | $299,000-0.3%$252/sqft |
Source: NWMLS as distributed by MLS GRID #2412381 Report a problem | ||
| 3/22/2023 | Sold | $300,000+1.5%$253/sqft |
Source: NWMLS as distributed by MLS GRID #2031414 Report a problem | ||
| 2/19/2023 | Pending sale | $295,500$249/sqft |
Source: NWMLS as distributed by MLS GRID #2031414 Report a problem | ||
| 2/16/2023 | Listed for sale | $295,500+345.7%$249/sqft |
Source: NWMLS as distributed by MLS GRID #2031414 Report a problem | ||
| 4/9/2015 | Sold | $66,300-5.3%$56/sqft |
Source: NWMLS as distributed by MLS GRID #733581 Report a problem | ||
| 3/4/2015 | Pending sale | $70,000$59/sqft |
Source: Van Dorm Realtors #733581 Report a problem | ||
| 3/3/2015 | Listed for sale | $70,000$59/sqft |
Source: Van Dorm Realtors #733581 Report a problem | ||
| 2/19/2015 | Pending sale | $70,000$59/sqft |
Source: Van Dorm Realtors #733581 Report a problem | ||
| 1/30/2015 | Listed for sale | $70,000-30.7%$59/sqft |
Source: Van Dorm Realtors #733581 Report a problem | ||
| 4/11/2013 | Sold | $101,016+23.2%$85/sqft |
Source: Public Record Report a problem | ||
| 1/13/2012 | Listing removed | $82,000$69/sqft |
Source: John L Scott Real Estate #255767 Report a problem | ||
| 11/5/2011 | Listed for sale | $82,000$69/sqft |
Source: John L Scott Real Estate #255767 Report a problem | ||
| 8/18/2011 | Pending sale | $82,000$69/sqft |
Source: John L Scott Real Estate #255767 Report a problem | ||
| 7/30/2011 | Listed for sale | $82,000$69/sqft |
Source: John L Scott Real Estate #255767 Report a problem | ||
Public tax history
| Year | Property taxes | Tax assessment |
|---|---|---|
| 2025 | $2,210 +7.7% | $252,045 -3% |
| 2024 | $2,053 -1.4% | $259,935 +82% |
| 2023 | $2,082 +59.9% | $142,830 -2% |
| 2022 | $1,302 -10.4% | $145,785 +15% |
| 2021 | $1,454 +6.3% | $126,800 +21.1% |
| 2020 | $1,368 +10.5% | $104,710 +6.9% |
| 2018 | $1,237 +20.5% | $97,960 |
| 2017 | $1,027 -11.5% | $97,960 +15% |
| 2016 | $1,160 +18.1% | $85,195 |
| 2015 | $983 -0.1% | $85,195 +4.8% |
| 2014 | $984 | $81,290 +11.2% |
| 2013 | $984 | $73,090 -15.1% |
| 2012 | -- | $86,105 -4.8% |
| 2011 | -- | $90,435 -18.2% |
| 2010 | -- | $110,565 |
Find assessor info on the county website
Neighborhood: 98584
Nearby homes
- $193,0002 bd2 ba784 sqft40 E Dunvegan Rd, Shelton, WA 98584Sold
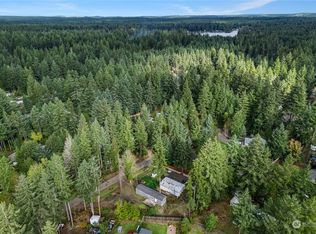
- $349,0003 bd2 ba1.1k sqft51 E Dunvegan Rd, Shelton, WA 98584Sold
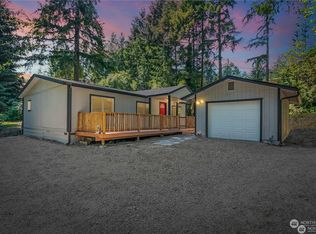
- $300,0002 bd1 ba864 sqft60 E Dalkeith Rd, Shelton, WA 98584Sold
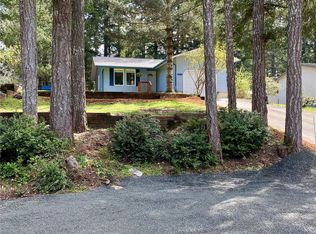
- $472,0003 bd2 ba1.4k sqft80 E Dunvegan Rd, Shelton, WA 98584Sold
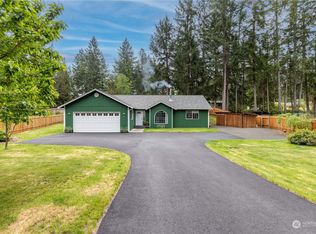
- $399,0003 bd2 ba1.9k sqft31 E Dalkeith Rd, Shelton, WA 98584Sold
- $285,0003 bd2 ba1.7k sqft20 E Balbriggan Rd, Shelton, WA 98584Sold
- $273,4653 bd2 ba1.2k sqft330 E Dartmoor Dr, Shelton, WA 98584Sold
- $265,0002 bd1 ba960 sqft40 E Balbriggan Rd, Shelton, WA 98584Sold
Nearby schools
GreatSchools rating
- 4/10Pioneer Elementary SchoolGrades: PK-5Distance: 2.5 mi
- 2/10Pioneer Intermediate/Middle SchoolGrades: 6-8Distance: 2.4 mi
Schools provided by the listing agent
- Elementary: Pioneer Primary Sch
- Middle: Pioneer Intermed/Mid
- High: Shelton High
Source: NWMLS as distributed by MLS GRID. This data may not be complete. We recommend contacting the local school district to confirm school assignments for this home.
Get a cash offer in 3 minutes
Find out how much your home could sell for in as little as 3 minutes with a no-obligation cash offer.
Estimated market value
$236,800
Get a cash offer in 3 minutes
Find out how much your home could sell for in as little as 3 minutes with a no-obligation cash offer.
Estimated market value
$236,800
- Washington
- Mason County
- Shelton
- 98584
- 200 E Dartmoor
Nearby cities
Nearby zip codes
Other Shelton Topics
