Beautifully renovated 3 bed, 2 bath home with dining area and balcony on coveted East End Avenue.
This sprawling 6 room home has an ideal layout with 3 bedrooms, a large living room, dining area and private balcony.
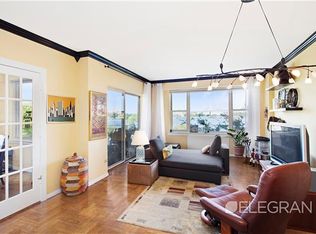
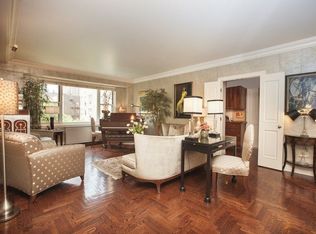
A large foyer flows seamlessly into the huge living room (23’ x 13’), complete with a separate dining area. Enjoy open city and river views from the grand living space.
Ideally situated off the living room is a generous balcony, perfect for an outdoor meal, a meditation session or just enjoying your morning cup of coffee.
Chefs will love the windowed, extra-large stainless kitchen with Blomberg and GE Profile appliances, Caesarstone countertops, slow closing drawers, elegant mosaic tile backsplash, pantry, and a plethora of white satin custom cabinets.
Spread out in your tremendous primary bedroom suite, complete with functional built-ins, huge closets, city views, and an en-suite bathroom.
Pamper yourself in the luxurious primary bathroom with a glass enclosed Kohler tub, beautiful ceramic tile accent wall, porcelain floor tiles, Kohler recessed medicine cabinet, Kohler sink, and Toto toilet.
Bedrooms 2 and 3 are both very large, boast city views and have two deep closets each.
The sizable 2nd bathroom is well appointed with a glass enclosed Kohler shower, Kohler sink, Kohler recessed medicine cabinet, and Toto toilet.
Hardwood floors, baseboard moldings, large windows and endless closets complete this sunny UES home. The monthly maintenance includes electric and gas utilities.
Located on one of the most elegant avenues in Manhattan, 200 East End Avenue is a full-service co-op with 24-hour doorman, concierge, live-in resident manager, fitness center, driveway, garage, storage, bike room, and central laundry. Pied-a-terres and pets are welcomed.
Known for its tranquil settings, East End Avenue is a desired stretch of tree-lined streets that run parallel to the East River. Enjoy close proximity to Carl Schurz Park, Asphalt Green, and the East River Promenade. The NYC Ferry is across the street, servicing Midtown, Wall Street, LIC and Brooklyn. There is also an abundance of restaurants, shops, and markets nearby.
In contract
Price cut: $100K (6/11)
$1,395,000
200 E End Ave APT 7B, New York, NY 10128
3beds
--sqft
Coop
Built in 1952
-- sqft lot
$-- Zestimate®
$--/sqft
$4,047/mo HOA
What's special
En-suite bathroomTremendous primary bedroom suiteFunctional built-insHuge closetsLuxurious primary bathroomEndless closetsTranquil settings
- 166 days
- 46
- 1
Zillow last checked:
Listing updated:
Listed by:
Douglas Elliman 917-848-1338,
Matthew Gulker,
Brian Nordell
Source: StreetEasy,MLS#: S1815521
Facts & features
Interior
Bedrooms & bathrooms
- Bedrooms: 3
- Bathrooms: 2
- Full bathrooms: 2
Rooms
- Room types: Bike Room
Appliances
- Included: Dishwasher
- Laundry: Inside
Features
- Flooring: Hardwood
- Has fireplace: No
Property
Parking
- Parking features: Garage
- Has garage: Yes
Features
- Patio & porch: Other
- Exterior features: Balcony
- Has view: Yes
- View description: City, Skyline, Water
- Has water view: Yes
- Water view: Water
Details
- Parcel number: 01586002110513717B
- Special conditions: Resale
Construction
Type & style
- Home type: Cooperative
- Property subtype: Coop
Condition
- Year built: 1952
Community & HOA
Community
- Features: Doorman, Full Time Doorman
- Security: Doorman, Full-Time Doorman
- Subdivision: Yorkville
HOA
- Has HOA: Yes
- Amenities included: Laundry, Fitness Center, Elevator(s), Concierge
- Services included: Maintenance
- HOA fee: $4,047 monthly
Location
- Region: New York
Financial & listing details
- Date on market: 3/27/2026
Estimated market value
Not available
Estimated sales range
Not available
$7,123/mo
Price history
| Date | Event | Price |
|---|---|---|
| 7/15/2026 | Contingent | $1,395,000 |
Source: StreetEasy #S1815521 Report a problem | ||
| 6/11/2026 | Listed for sale | $1,395,000-6.7% |
Source: StreetEasy #S1815521 Report a problem | ||
| 4/29/2026 | Contingent | $1,495,000 |
Source: StreetEasy #S1815521 Report a problem | ||
| 4/15/2026 | Price change | $1,495,000-6.6% |
Source: StreetEasy #S1815521 Report a problem | ||
| 3/27/2026 | Listed for sale | $1,600,000+300% |
Source: StreetEasy #S1815521 Report a problem | ||
| 1/15/2009 | Sold | $400,000 |
Source: Public Record Report a problem | ||
Public tax history
| Year | Property taxes | Tax assessment |
|---|---|---|
| 2010 | -- | -- |
| 2009 | -- | -- |
| 2008 | -- | -- |
Find assessor info on the county website
Monthly payment
Climate risks
Neighborhood: Upper East Side
Similar homes
- $1,247,0002 bd1 ba1.1k sqft249 E 48th St APT 11B, New York, NY 10017Active
 MLS ID #S1845334, June Phillips, Listing by: Brown Harris Stevens. StreetEasy
 - $1,675,0003 bd2 ba1k sqft301 W 53rd St APT 9E, New York, NY 10019Active
 MLS ID #S1844976, Antonia Matijasic, Listing by: Compass. StreetEasy
 - $1,545,0003 bd2 ba-- sqft425 E 63rd St #W12ef, New York, NY 10065Active
 MLS ID #S1834030, Jennifer Corcoran, Listing by: CORE. StreetEasy
 - $1,399,9312 bd2 ba-- sqft175 E 74th St APT 12C, Manhattan, NY 10021Active
 MLS ID #S1834378, Ramon Crum, Listing by: CRUM. StreetEasy
