Skip main navigation
Sold for $595,000
Street View
  • $595,000

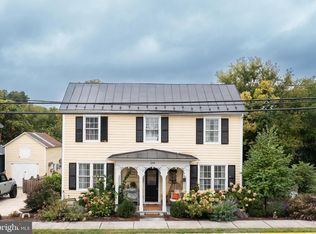
    200 E Main St, Berryville, VA 22611

    4beds
    2,204sqft
    Single Family Residence
    Built in 1890
    7,840.8 Square Feet Lot
    $619,700 Zestimate®
    $270/sqft
    $2,401 Estimated rent

    Home value

    $619,700

    Estimated sales range

    Not available

    $2,401/mo

    Zestimate® history
    Loading
    Loading...

    Owner options

    List your home for rent

    $2,401/mo

    Rent Zestimate®

    Find your next renter with Zillow Rental Manager. Plus, with online applications, you can quickly screen prospective tenants – for free.

    Learn more

    $2,401/mo

    Rent Zestimate®

    Refinance and save

    $3,407/mo

    Est. payment

    Refinancing to a lower rate could help reduce your monthly payments and save thousands over the life of the loan.

    See today's rates

    $3,407/mo

    Est. payment

    Explore your selling options

    Work with a Zillow partner agent

    Leverage their expertise and Zillow's premium Showcase listings to get your home seen by more buyers.

    Get started

    List with your own agent

    Get your home in front of millions of buyers by listing it on Zillow.

    Learn how to do it

    Sell it yourself

    Take full control of how buyers see your home on Zillow by listing For Sale by Owner (FSBO).

    List your home

    What's special

    Modern upgradesGas fireplaceBreathtaking viewsFarmhouse sinkImpeccable craftsmanshipInterior wood accentsCharming patio
    Prepare to be wowed by modern sophistication meeting timeless charm! Fully renovated in 2017/2018, this expansive residence boasts impeccable craftsmanship and designer finishes throughout. Nestled on a beautifully landscaped, fully fenced lot in the heart of downtown Berryville, this home offers the perfect blend of luxury, comfort, and convenience. Step inside and discover an enticing foyer that leads to a main-level bedroom with an ensuite bath—perfect for guests or multi-generational living. The chef's kitchen is truly the heart of this home, featuring custom cabinetry, granite countertops, a farmhouse sink overlooking the serene backyard, and stainless steel appliances. Whether you're cooking a weeknight dinner or entertaining friends, this kitchen is as functional as it is gorgeous. The open-concept layout continues through the spacious dining room and into the sitting and living rooms, where soaring wood beams and a gas fireplace create a warm, inviting space to gather and unwind. The rich wood floors and interior wood accents, salvaged from the home’s original structure, add character and charm, while seamlessly blending with the home’s modern upgrades. The dining room’s fireplace is the perfect touch, making it the ideal spot to enjoy cozy evenings from fall through spring. Upstairs, the primary suite is a true retreat, offering breathtaking views of the lush yard and a spa-like ensuite bath—the perfect sanctuary for relaxation. Two additional generous-sized bedrooms share a stylish central full bath, ensuring comfort and privacy for all. But the beauty of this property doesn’t stop inside! Step outside to a private, manicured backyard where you’ll find a charming patio, a firepit, and a large shed—perfect for gardening, entertaining, or simply relaxing in your own peaceful haven. Plus, enjoy the convenience of private off-street parking with a driveway that ensures you always have a spot when you come home. Berryville’s vibrant downtown is an ideal place to spend a lovely fall evening, where you’ll have easy access to charming restaurants, unique galleries, boutiques, and the farmers market—all within walking distance. For outdoor lovers, this home is minutes from Route 7, with attractions like hiking on the Appalachian Trail, boating and fishing on the Shenandoah River, and the local vineyards, breweries, and equestrian farms just a short drive away. This home offers the best of both worlds: the convenience of downtown living with the privacy and charm of a well-appointed, fully updated home. Don’t miss the chance to make it yours!

    Zillow last checked:

    Listing updated:

    Listed by:

    Ryan Clegg 703-209-9849,

    Corcoran McEnearney

    Bought with:

    Kevin Chung

    Corcoran McEnearney

    Source: Bright MLS,MLS#: VACL2003116MLS Logo

    Facts & features

    Interior

    Bedrooms & bathrooms
    • Bedrooms: 4
    • Bathrooms: 3
    • Full bathrooms: 3
    • Main level bathrooms: 1
    • Main level bedrooms: 1
    Basement
    • Area: 0
    Heating
    • Forced Air, Natural Gas
    Cooling
    • Central Air, Electric
    Appliances
    • Included: Dishwasher, Disposal, Ice Maker, Refrigerator, Cooktop, Dryer, Washer, Gas Water Heater
    • Laundry: Dryer In Unit, Washer In Unit, Main Level, Laundry Room, Mud Room
    Features
    • Built-in Features, Ceiling Fan(s), Combination Kitchen/Dining, Crown Molding, Chair Railings, Entry Level Bedroom, Exposed Beams, Floor Plan - Traditional, Eat-in Kitchen, Primary Bath(s), Recessed Lighting, Soaking Tub, Bathroom - Tub Shower, Upgraded Countertops, Wainscotting, Plaster Walls, 9'+ Ceilings
    • Flooring: Hardwood, Ceramic Tile, Wood
    • Windows: Window Treatments
    • Has basement: No
    • Number of fireplaces: 1
    • Fireplace features: Mantel(s)
    Interior area
    • Total structure area: 2,204
    • Total interior livable area: 2,204 sqft
    • Finished area above ground: 2,204
    • Finished area below ground: 0

    Property

    Parking
    • Parking features: Off Street, On Street
    • Has uncovered spaces: Yes
    Accessibility
    • Accessibility features: None
    Features
    • Levels: Two
    • Stories: 2
    • Patio & porch: Patio, Porch
    • Exterior features: Sidewalks, Lighting
    • Pool features: None
    • Fencing: Full,Wood
    • Has view: Yes
    • View description: Garden, Street
    Lot
    • Size: 7,840 sqft
    • Features: Cleared, Front Yard, Not In Development, SideYard(s), Landscaped, Level, Rear Yard, Sloped, Corner Lot, Downtown
    Details
    • Additional structures: Above Grade, Below Grade
    • Parcel number: 14A2A133
    • Zoning: NULL
    • Special conditions: Standard

    Construction

    Type & style
    • Home type: SingleFamily
    • Architectural style: Colonial
    • Property subtype: Single Family Residence
    Materials
    • Stucco
    • Foundation: Stone
    • Roof: Metal,Architectural Shingle
    Condition
    • New construction: No
    • Year built: 1890
    • Major remodel year: 2018

    Utilities & green energy

    • Sewer: Public Sewer
    • Water: Public

    Community & neighborhood

    Location
    • Region: Berryville
    • Subdivision: Town Of Berryville

    Other

    Other facts
    • Listing agreement: Exclusive Right To Sell
    • Ownership: Fee Simple
    • Road surface type: Paved

    Price history

    DateEventPrice
    1/8/2025Sold$595,000+0.8%$270/sqft
    Source: Bright MLS #VACL2003116 Report a problem
    12/10/2024Contingent$590,000$268/sqft
    Source: Bright MLS #VACL2003116 Report a problem
    12/2/2024Listed for sale$590,000+2.6%$268/sqft
    Source: Bright MLS #VACL2003116 Report a problem
    11/19/2024Contingent$575,000$261/sqft
    Source: Bright MLS #VACL2003116 Report a problem
    11/15/2024Listed for sale$575,000+2.7%$261/sqft
    Source: Bright MLS #VACL2003116 Report a problem
    12/28/2022Sold$560,000+1.8%$254/sqft
    Source: Bright MLS #VACL2001550 Report a problem
    12/22/2022Pending sale$550,000$250/sqft
    Source: Bright MLS #VACL2001550 Report a problem
    11/24/2022Contingent$550,000$250/sqft
    Source: Bright MLS #VACL2001550 Report a problem
    11/14/2022Listed for sale$550,000+37.5%$250/sqft
    Source: Bright MLS #VACL2001550 Report a problem
    6/27/2018Sold$400,000+263.6%$181/sqft
    Source: Public Record Report a problem
    12/8/2016Sold$110,000-7.6%$50/sqft
    Source: Public Record Report a problem
    10/11/2016Price change$119,000-7.8%$54/sqft
    Source: Re/Max Roots #CL9738483 Report a problem
    9/20/2016Price change$129,000-7.2%$59/sqft
    Source: Re/Max Roots #CL9738483 Report a problem
    9/12/2016Price change$139,000-6.7%$63/sqft
    Source: Re/Max Roots #CL9738483 Report a problem
    8/30/2016Price change$149,000-6.3%$68/sqft
    Source: Re/Max Roots #CL9738483 Report a problem
    8/19/2016Price change$159,000-5.9%$72/sqft
    Source: Re/Max Roots #CL9738483 Report a problem
    8/12/2016Listed for sale$169,000-32.1%$77/sqft
    Source: Re/Max Roots #CL9738483 Report a problem
    9/2/2010Listing removed$249,000$113/sqft
    Source: Prudential Carruthers REALTORS #CL7157977 Report a problem
    12/4/2009Listed for sale$249,000$113/sqft
    Source: Prudential Carruthers REALTORS #CL7157977 Report a problem

    Public tax history

    YearProperty taxesTax assessment
    2025$2,172 +25.7%$481,700 +67.2%
    2024$1,729 -25%$288,100
    2023$2,305 +31.1%$288,100
    2022$1,757 $288,100
    2021$1,757 $288,100
    2020-- $288,100 +14.8%
    2019$1,257 $250,900 +41.8%
    2018-- $177,000
    2017-- $177,000
    2016-- $177,000 -25%
    2015-- $236,000
    2014-- $236,000
    2013-- $236,000
    2012-- $236,000
    2011-- $236,000
    2010-- $236,000 -12.4%
    2009-- $269,400
    2008-- $269,400
    2007-- $269,400 +112%
    2006-- $127,100
    2005-- $127,100
    2004-- $127,100
    2003-- $127,100
    2002-- $127,100 +24.5%
    2000-- $102,100

    Find assessor info on the county website

    Neighborhood: 22611

    Nearby schools

    GreatSchools rating
    Schools provided by the listing agent
    • High: Clarke County
    • District: Clarke County Public Schools

    Source: Bright MLS. This data may not be complete. We recommend contacting the local school district to confirm school assignments for this home.

    Get a cash offer in 3 minutes
    Find out how much your home could sell for in as little as 3 minutes with a no-obligation cash offer.
    Estimated market value
    $619,700
    Get a cash offer in 3 minutes
    Find out how much your home could sell for in as little as 3 minutes with a no-obligation cash offer.
    Estimated market value
    $619,700