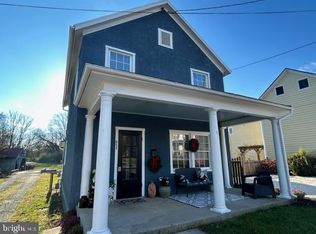
Historic charm, thoughtful updates, and inviting outdoor spaces come together in this beautifully restored 3-bedroom, 2.5-bath home on Berryville’s Main Street. A metal roof, classic shutters, and a welcoming front porch framed by lush landscaping create a memorable first impression.
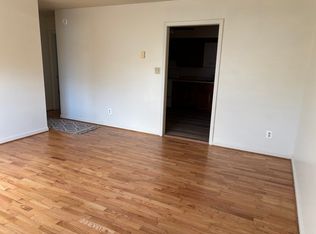
Inside, original character blends with modern comfort, including shiplap accents, updated flooring, and a remodeled kitchen with professional-grade appliances. The spacious primary suite offers two walk-in closets and an ensuite bath with double vanities, a separate soaking tub, and a shower. Two additional bedrooms and an updated powder room round out the home’s comfortable layout.
The fenced backyard provides a beautiful setting for relaxing or entertaining, with a large patio, pergola, and established landscaping. A garage with a concrete floor and an oversized pea gravel driveway offer convenient off-street parking. Improvements also include replacement HVAC and water heater.
Enjoy the character of an established Main Street setting with convenient access to Routes 7 and 340 for travel throughout the region. A distinctive home that pairs the charm of historic Berryville with the comforts of everyday living.
Zillow Preview
$539,000
209 E Main St, Berryville, VA 22611
3beds
2,086sqft
Single Family Residence
Built in 1850
5,662 Square Feet Lot
$533,500 Zestimate®
$258/sqft
$-- HOA
What's special
Fenced backyardMetal roofLarge patioUpdated powder roomOversized pea gravel drivewayShiplap accentsEstablished landscaping
- 2 days
- 424
- 34
Zillow last checked:
Listed by
Sarah Moorman • 0225070867 • 703-861-9678
Samson Properties • 703-378-8810
Source: Zillow
Facts & features
Interior
Bedrooms & bathrooms
- Bedrooms: 3
- Bathrooms: 3
- Full bathrooms: 2
- 1/2 bathrooms: 1
Features
- Has basement: No
- Number of fireplaces: 1
Interior area
- Total interior livable area: 2,086 sqft
Property
Parking
- Total spaces: 3
- Parking features: Detached
- Garage spaces: 1
Lot
- Size: 5,662 Square Feet
Details
- Parcel number: 14A5A85
Construction
Type & style
- Home type: SingleFamily
- Architectural style: Farmhouse
- Property subtype: Single Family Residence
Condition
- Updated/Remodeled
- New construction: No
- Year built: 1850
Utilities & green energy
- Sewer: Public Sewer
- Water: Public
Community & HOA
HOA
- Has HOA: No
Location
- Region: Berryville
Financial & listing details
- Price per square foot: $258/sqft
- Tax assessed value: $483,700
- Annual tax amount: $2,181
- Date on market: 10/19/2026
Estimated market value
$533,500
$507,000 - $560,000
$2,521/mo
Price history
| Date | Event | Price |
|---|---|---|
| 12/12/2024 | Sold | $515,000-1.9%$247/sqft |
Source:  Bright MLS Report a problem | ||
| 11/9/2024 | Contingent | $525,000$252/sqft |
Source: Bright MLS Report a problem | ||
| 10/23/2024 | Price change | $525,000-1.9%$252/sqft |
Source: Bright MLS Report a problem | ||
| 10/3/2024 | Price change | $535,000-1.8%$256/sqft |
Source: Bright MLS Report a problem | ||
| 9/16/2024 | Listed for sale | $545,000+75.5%$261/sqft |
Source: Bright MLS Report a problem | ||
| 4/30/2020 | Sold | $310,500$149/sqft |
Source: Public Record Report a problem | ||
Public tax history
| Year | Property taxes | Tax assessment |
|---|---|---|
| 2025 | $2,181 +34.3% | $483,700 +78.6% |
| 2024 | $1,625 -25% | $270,800 |
| 2023 | $2,166 +31.1% | $270,800 |
| 2022 | $1,652 | $270,800 |
| 2021 | $1,652 +1.3% | $270,800 |
| 2020 | $1,631 | $270,800 +17.9% |
| 2019 | $1,631 | $229,700 |
| 2018 | -- | $229,700 |
| 2017 | -- | $229,700 |
| 2016 | -- | $229,700 -18.8% |
| 2015 | -- | $282,800 |
| 2014 | -- | $282,800 |
| 2013 | -- | $282,800 |
| 2012 | -- | $282,800 |
| 2011 | -- | $282,800 |
| 2010 | -- | $282,800 +43.3% |
| 2009 | -- | $197,300 +42.7% |
| 2008 | -- | $138,300 |
| 2007 | -- | $138,300 +152.4% |
| 2006 | -- | $54,800 |
| 2005 | -- | $54,800 |
| 2004 | -- | $54,800 |
| 2003 | -- | $54,800 |
| 2002 | -- | $54,800 |
Find assessor info on the county website
Monthly payment
Est. payment
Payment breakdown
Explore the cost of this home by adjusting the details. Changes won't be saved.Climate risks
Neighborhood: 22611
Nearby schools
Schools provided by the listing agent
- Elementary: DG Cooley
- Middle: Johnson-Williams
- High: Clarke County
Source: Zillow. This data may not be complete. We recommend contacting the local school district to confirm school assignments for this home.
Similar homes
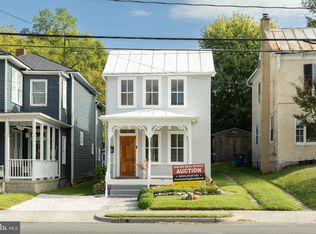
- $395,0003 bd2 ba1.5k sqft310 E Main St, Berryville, VA 22611Auction
 MLS ID #VACL2007240, Dawna Anderson, NewTown Realty. Bright MLS
- $629,0004 bd4 ba3.1k sqft305 Stuart Ct, Berryville, VA 22611For Sale
 MLS ID #VACL2007248, Retno Widanarti Wiemeler, Samson Properties. Bright MLS
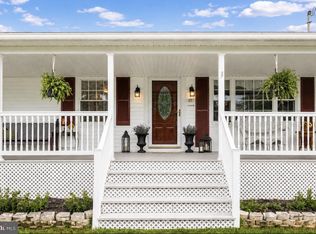
- $598,0003 bd1 ba2.2k sqft171 Triple J Rd, Berryville, VA 22611For Sale
 MLS ID #VACL2007004, Janet Emma Garbe, Carter Braxton Preferred Properties. Bright MLS
- $395,0003 bd1 ba1.3k sqft21 Page St, Berryville, VA 22611For Sale
 MLS ID #VACL2007052, Catherine Nguyenngo, Keller Williams Realty. Bright MLS
- $749,9002 bd2 ba1.3k sqft508 S Church St, Berryville, VA 22611For SaleMLS ID #VACL2007074, Caroline W. Barb, Jim Barb Realty, Inc.. Bright MLS
- $489,9003 bd3 ba2k sqft10006 Lord Fairfax Hwy, Boyce, VA 22620For SaleMLS ID #VACL2007178, Kimberly Schroeder, Long & Foster Real Estate, Inc.. Bright MLS
- $549,0005 bd3 ba2.3k sqft440 Canyon Rd, Winchester, VA 22602For SaleMLS ID #VAFV2042994, Tami Woerl, ERA Oakcrest Realty, Inc.. Bright MLS
- $559,0004 bd3 ba2.6k sqft2820 Saratoga Dr, Winchester, VA 22601For SaleMLS ID #VAWI2011760, Wendy Longerbeam, Coldwell Banker Elite. Bright MLS
- $499,0004 bd2 ba1.9k sqft307 Canyon Rd, Winchester, VA 22602For SaleMLS ID #VAFV2043998, Lisa Behr, Hunt Country Sotheby's International Realty. Bright MLS
- $600,0003 bd3 ba2.5k sqft858 Abbie Ln, Kearneysville, WV 25430For SaleMLS ID #WVBE2054622, Bridget Byrd, RE/MAX Roots. Bright MLS
- $599,9003 bd2 ba2.2k sqft220 Greenfield Ave, Winchester, VA 22602For SaleMLS ID #VAFV2044862, Lilly Triplett, Colony Realty. Bright MLS
- $545,0004 bd4 ba3.1k sqft11530 John Marshall Hwy, Markham, VA 22643For SaleMLS ID #VAFQ2024130, Shamein Qadri, Serhant. Bright MLS
- $630,0004 bd3 ba3k sqft205 Crestleigh Dr, Winchester, VA 22602For SaleMLS ID #VAFV2045154, Sheila Pack, RE/MAX Roots. Bright MLS
- $449,9004 bd3 ba1.9k sqft100 Vale Ct, Winchester, VA 22602For SaleMLS ID #VAFV2045222, John Scully, Colony Realty. Bright MLS
- $499,9005 bd3 ba2.5k sqft102 Primrose Pl, Winchester, VA 22602For SaleMLS ID #VAFV2044242, Nestor Gotay, Corcoran McEnearney. Bright MLS
- $499,9003 bd3 ba1.5k sqft510 S Cameron St, Winchester, VA 22601For SaleMLS ID #VAWI2011602, Brock M Harris, Samson Properties. Bright MLS
- $529,0003 bd2 ba1.7k sqft92 High Knob Rd, Front Royal, VA 22630For SaleMLS ID #VAWR2015456, Lori Oaks, Samson Properties. Bright MLS
- $499,0003 bd2 ba1.7k sqft58 Branchy Rd, Harpers Ferry, WV 25425For SaleMLS ID #WVJF2026390, Brianna Goetting, Pearson Smith Realty, LLC. Bright MLS
- $597,0005 bd3 ba2.5k sqft102 Forest Valley Rd, Winchester, VA 22602For SaleMLS ID #VAFV2044454, Julie Teets, ERA Oakcrest Realty, Inc.. Bright MLS
- $530,0003 bd2 ba1.6k sqft128 Orchard Lagoon Dr, Linden, VA 22642For SaleMLS ID #VAWR2015244, Wanda Himes, Keller Williams Realty/Lee Beaver & Assoc.. Bright MLS
