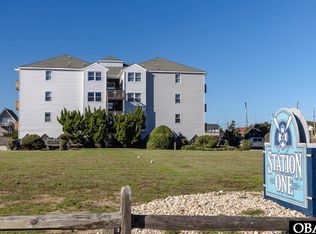
Charming top-level 1-bedroom, 1-bathroom condo available in the heart of Kill Devil Hills. With 742 square feet of thoughtfully designed space, this end-unit retreat offers both privacy and a spacious feel throughout. Step inside to find updated features throughout and coastal furnishings that are included with the purchase. The bathroom features a custom-tiled shower and a granite vanity top. The kitchen is equipped with stainless steel appliances (refrigerator is being replaced) and a deep single-basin sink. The clever Murphy bed maximizes your living space, transforming your living room into a versatile area for guests to come visit. Two private balconies to choose from with sturdy furniture, one has a bird’s eye view overlooking the community pool and gazebos. You can enjoy the refreshing coastal breeze all day on both balconies. Perfect for morning coffee or sunset cocktails. Beach lovers will appreciate the direct beach access just a short distance from the front door. The community pool offers relaxation when not enjoying the surf. There are also several outdoor showers on-site. The location places you within minutes of dining experiences, including Fuji Japanese Steakhouse, The Bonzer Shack, Jack Brown's Beer and Burger Joint, JK’s Steakhouse, Captain George's Seafood Restaurant, and much more! This condo represents an outstanding opportunity for those seeking an affordable entry point into Outer Banks ownership, whether as a vacation retreat, rental investment, or year-round residence.
For sale
$339,000
200 E Martin St #302, Kill Devil Hills, NC 27948
1beds
742sqft
Condominium, Residential
Built in 1988
-- sqft lot
$321,000 Zestimate®
$457/sqft
$-- HOA
What's special
Custom-tiled showerTwo private balconiesCommunity pool offers relaxationUpdated features throughoutDeep single-basin sinkGranite vanity topSeveral outdoor showers on-site
- 22 days
- 488
- 24
Likely to sell faster than
Zillow last checked:
Listing updated:
Listed by:
Trish A Lusk 252-305-6897,
Century 21 Nachman Realty
Source: OBAR,MLS#: 133733
Facts & features
Interior
Bedrooms & bathrooms
- Bedrooms: 1
- Bathrooms: 1
- Full bathrooms: 1
Heating
- Heat Pump
Cooling
- Central Air, Heat Pump
Appliances
- Included: Dishwasher, Dryer, Microwave, Range/Oven, Refrigerator, Washer
Features
- Flooring: Tile, Laminate
- Furnished: Yes
Interior area
- Total structure area: 742
- Total interior livable area: 742 sqft
Property
Parking
- Parking features: Parking Lot, Paved, Underground
- Details: Garage: None
Features
- Pool features: Outdoor Pool, Association
- Waterfront features: 4 - lots from oceanfront (5th row)
Lot
- Features: Corner Lot
Details
- Parcel number: 004302014
- Zoning: C
Construction
Type & style
- Home type: Condo
- Architectural style: Coastal
- Property subtype: Condominium, Residential
Materials
- Frame, Vinyl
- Foundation: Pillar/Post/Pier
- Roof: Asphalt
Condition
- Year built: 1988
Utilities & green energy
- Sewer: Shared Septic
- Water: Public
Community & HOA
Community
- Subdivision: Sundune Village Condominiums
HOA
- Has HOA: Yes
- Amenities included: Pool
- Services included: Maintenance Structure, Insurance, Maintenance Grounds, Management, Pool
Location
- Region: Kill Devil Hills
Financial & listing details
- Price per square foot: $457/sqft
- Tax assessed value: $348,400
- Annual tax amount: $1,892
- Date on market: 8/13/2026
- Cumulative days on market: 159 days
- Listing agreement: Exclusive Right To Sell
- Ownership: Owned More than 12 Months
- Road surface type: Paved
Estimated market value
$321,000
$305,000 - $337,000
$1,722/mo
Price history
| Date | Event | Price |
|---|---|---|
| 8/13/2026 | Listed for sale | $339,000-0.9%$457/sqft |
Source:  OBAR #133733 Report a problem OBAR #133733 Report a problem | ||
| 8/1/2026 | Listing removed | $342,000$461/sqft |
Source: OBAR #132195 Report a problem | ||
| 3/18/2026 | Listed for sale | $342,000-3.4%$461/sqft |
Source: OBAR #132195 Report a problem | ||
| 11/1/2023 | Sold | $354,000$477/sqft |
Source: OBAR #123453 Report a problem | ||
| 10/3/2023 | Contingent | $354,000$477/sqft |
Source: OBAR #123453 Report a problem | ||
| 9/19/2023 | Listed for sale | $354,000+104.6%$477/sqft |
Source: OBAR #123453 Report a problem | ||
| 11/25/2019 | Sold | $173,000$233/sqft |
Source: OBAR #105914 Report a problem | ||
Public tax history
| Year | Property taxes | Tax assessment |
|---|---|---|
| 2025 | $1,893 +36% | $348,400 +89.1% |
| 2024 | $1,392 | $184,200 |
| 2023 | $1,392 | $184,200 |
| 2022 | -- | $184,200 |
| 2021 | $1,327 | $184,200 |
| 2020 | $1,327 -17.3% | $184,200 -0.2% |
| 2019 | $1,605 +2.2% | $184,500 |
| 2018 | $1,570 | $184,500 |
| 2017 | $1,570 +2.6% | $184,500 |
| 2016 | $1,530 +3.8% | $184,500 |
| 2014 | $1,474 | $184,500 -12.3% |
| 2012 | -- | $210,400 |
| 2011 | -- | $210,400 |
| 2010 | -- | $210,400 |
| 2009 | -- | $210,400 |
| 2008 | -- | $210,400 |
| 2007 | -- | $210,400 |
Find assessor info on the county website
Monthly payment
Est. payment
Payment breakdown
Explore the cost of this home by adjusting the details. Changes won't be saved.Climate risks
Neighborhood: 27948

- $275,0001 bd1 ba719 sqft200 E Martin St #202, Kill Devil Hills, NC 27948Sold
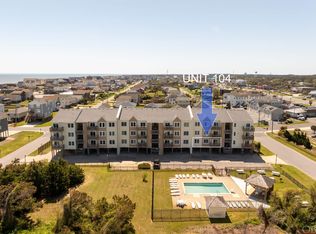
- $415,0002 bd2 ba999 sqft200 E Martin St #104, Kill Devil Hills, NC 27948Sold
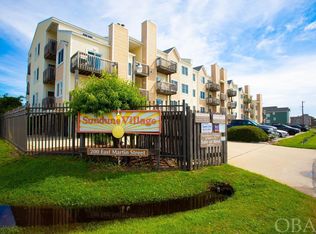
- $435,0002 bd2 ba1k sqft200 E Martin St #206, Kill Devil Hills, NC 27948Sold
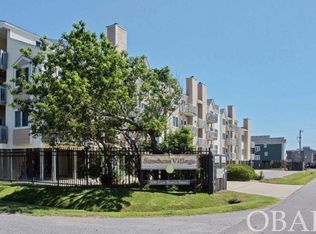
- $357,5002 bd2 ba999 sqft200 E Martin St #306, Kill Devil Hills, NC 27948Sold
Similar homes
- $359,9002 bd2 ba768 sqft804 S Memorial Blvd #1E, Kill Devil Hills, NC 27948For Sale
 MLS ID #130850, Madonna L VanCuren, Coldwell Banker Seaside Realty - KDH. OBAR
 - $399,9992 bd2 ba999 sqft200 E Martin St Unit 309, Kill Devil Hills, NC 27948For Sale
 MLS ID #132441, Dawn M Stultz, Blue Horizon Realty. OBAR
 - $387,0002 bd3 ba1k sqft1206 Wrightsville Blvd #10, Kill Devil Hills, NC 27948For Sale
 MLS ID #133334, Heather Sakers, Coldwell Banker Seaside Realty KH. OBAR
 - $339,0002 bd2 ba912 sqft2023 Yorktown St Lot 1332, Kill Devil Hills, NC 27948For Sale
 MLS ID #133761, Grace E Anlauf, Ocean Pearl Realty LLC. OBAR
 - $339,7003 bd1 ba1k sqft1488 Colington Road, Kill Devil Hills, NC 27948For Sale
 MLS ID #100592965, Sarah Van Leeuwen, LPT Realty, LLC. Hive MLS
 - $485,0002 bd2 ba864 sqft706 W 3rd Street, Kill Devil Hills, NC 27948For SaleMLS ID #100587085, Brenda Williams, Howard Hanna WEW/Great Bridge. Hive MLS
- $360,0001 bd2 ba672 sqft117 Sea Colony Drive #B-211, Duck, NC 27949For SaleMLS ID #100539130, Dawn Young, Asher RE LLC. Hive MLS
