****Open House Saturday & Sunday 7/29-7/30/23**** Welcome to this stunning 4-bedroom, 4-bathroom townhome located in the beautiful Anne Arundel County, Maryland. Situated on a huge corner lot, this property offers ample space and contemporary living at its finest. As you enter the home, you'll immediately notice the luxury vinyl flooring that spans throughout the main level, creating a modern and sophisticated ambiance. The open floor plan seamlessly connects the living, dining, and kitchen areas, making this home ideal for entertaining guests. The kitchen is a chef's dream, featuring stainless steel appliances that gleam against the sleek cabinetry and granite countertops surrounding an island. The large deck off the dining area provides an excellent outdoor space for relaxing, barbecuing, or enjoying meals al fresco. The deck overlooks a fenced-in backyard, which faces serene woods, offering privacy and a peaceful atmosphere. This townhome is situated at the end of a cul de sac, making it a quiet and tranquil location. The garage and multiple-car parking in the driveway provide ample space for your vehicles, ensuring convenience and ease. The roof is just 2 years old and the HVAC system is just under 5 years of age. This custom master suite is a luxurious retreat, complete with a spacious layout, a double vanity, and a separate tub and shower. This provides the perfect oasis for relaxation after a long day. The fully finished basement is an entertainment haven, offering various amenities for all ages. There is a fully equipped bar, perfect for hosting gatherings or enjoying your favorite beverages. Additionally, the basement features a gym area, allowing you to stay active and fit from the comfort of your own home. For those who enjoy entertaining, there is also a designated pool table area and a DJ studio space, creating a dynamic environment for socializing and recreation. This townhome is conveniently located near major highways, providing easy accessibility to commute to and from work or explore the vibrant city. It is also in close proximity to shopping centers, restaurants, and military bases, ensuring that your daily needs are met without hassle. Overall, this property offers a luxurious and spacious living experience, boasting numerous amenities and a prime location. Don't miss the opportunity to make this exquisite townhome your own and enjoy the best of Anne Arundel County living.
Sold for $465,000
$465,000
200 Eisenhower Ct, Odenton, MD 21113
4beds
2,361sqft
Townhouse
Built in 1998
3,283 Square Feet Lot
$501,900 Zestimate®
$197/sqft
$3,136 Estimated rent
Home value
$501,900
$477,000 - $527,000
$3,136/mo
Zestimate® history
Owner options
List your home for rent
$3,136/mo
Rent Zestimate®
Find your next renter with Zillow Rental Manager. Plus, with online applications, you can quickly screen prospective tenants – for free.
$3,136/mo
Rent Zestimate®
Refinance and save
$2,875/mo
Est. payment
Refinancing to a lower rate could help reduce your monthly payments and save thousands over the life of the loan.
$2,875/mo
Est. payment
Explore your selling options
Work with a Zillow partner agent
Leverage their expertise and Zillow's premium Showcase listings to get your home seen by more buyers.
Get startedList with your own agent
Get your home in front of millions of buyers by listing it on Zillow.
Learn how to do itSell it yourself
Take full control of how buyers see your home on Zillow by listing For Sale by Owner (FSBO).
List your homeWhat's special
Contemporary livingGym areaLuxury vinyl flooringHvac systemSleek cabinetryHuge corner lotAmple space
Zillow last checked:
Listing updated:
Listed by:
Brian Marzo 202-480-9383,
Keller Williams Preferred Properties
Bought with:
Kofi Edjah, 575571
Tenet Real Estate Solutions
Source: Bright MLS,MLS#: MDAA2065338
Facts & features
Interior
Bedrooms & bathrooms
- Bedrooms: 4
- Bathrooms: 4
- Full bathrooms: 3
- 1/2 bathrooms: 1
- Main level bathrooms: 1
Rooms
- Room types: Dining Room, Primary Bedroom, Bedroom 2, Bedroom 3, Kitchen, Family Room, Exercise Room, Recreation Room, Bathroom 1, Bathroom 3, Primary Bathroom, Half Bath
Basement
- Description: Percent Finished: 95.0
- Area: 714
Heating
- Central, ENERGY STAR Qualified Equipment, Forced Air, Programmable Thermostat, Natural Gas
Cooling
- Ceiling Fan(s), Central Air, ENERGY STAR Qualified Equipment, Programmable Thermostat, Electric
Appliances
- Included: Microwave, Dishwasher, Disposal, Dryer, Energy Efficient Appliances, ENERGY STAR Qualified Washer, ENERGY STAR Qualified Dishwasher, ENERGY STAR Qualified Refrigerator, Exhaust Fan, Ice Maker, Refrigerator, Oven/Range - Electric, Six Burner Stove, Stainless Steel Appliance(s), Water Heater, Water Dispenser, Washer, Gas Water Heater
- Laundry: Main Level, Has Laundry, Dryer In Unit, Washer In Unit
Features
- Attic, Bar, Breakfast Area, Built-in Features, Ceiling Fan(s), Chair Railings, Combination Kitchen/Dining, Crown Molding, Dining Area, Family Room Off Kitchen, Floor Plan - Traditional, Eat-in Kitchen, Pantry, Primary Bath(s), Recessed Lighting, High Ceilings, Dry Wall
- Flooring: Luxury Vinyl, Tile/Brick, Carpet
- Doors: Insulated, Storm Door(s)
- Windows: Double Pane Windows, Energy Efficient, Storm Window(s)
- Basement: Finished,Heated,Improved,Interior Entry,Exterior Entry,Concrete,Rear Entrance,Windows,Other,Full
- Has fireplace: No
Interior area
- Total structure area: 2,433
- Total interior livable area: 2,361 sqft
- Finished area above ground: 1,719
- Finished area below ground: 642
Property
Parking
- Total spaces: 3
- Parking features: Garage Faces Front, Built In, Inside Entrance, Other, Garage Door Opener, Concrete, Free, Lighted, Private, Secured, Attached, Driveway
- Attached garage spaces: 1
- Uncovered spaces: 2
Accessibility
- Accessibility features: None
Features
- Levels: Two
- Stories: 2
- Patio & porch: Deck
- Exterior features: Lighting, Extensive Hardscape, Flood Lights, Sidewalks, Sport Court, Street Lights, Tennis Court(s), Other
- Pool features: Community
- Fencing: Full,Privacy,Wood,Other,Back Yard
- Has view: Yes
- View description: Street
Lot
- Size: 3,283 Square Feet
- Features: Corner Lot, Cul-De-Sac, Wooded, Level, Private, Rear Yard, Secluded, SideYard(s), Other, Suburban, Unknown Soil Type
Details
- Additional structures: Above Grade, Below Grade
- Parcel number: 020468090088040
- Zoning: R15
- Zoning description: Residential
- Special conditions: Standard
Construction
Type & style
- Home type: Townhouse
- Architectural style: Colonial
- Property subtype: Townhouse
Materials
- Brick, Combination, Concrete, Glass, Mixed, Tile, Other
- Foundation: Concrete Perimeter
- Roof: Architectural Shingle
Condition
- Excellent,Very Good
- New construction: No
- Year built: 1998
- Major remodel year: 2017
Utilities & green energy
- Electric: 200+ Amp Service
- Sewer: Public Sewer
- Water: Public
- Utilities for property: Cable Available, Electricity Available, Natural Gas Available, Phone Available, Sewer Available, Water Available, Other, Underground Utilities, Broadband, Cable, DSL, Fiber Optic, Fixed Wireless, LTE Internet Service, Other Internet Service, Satellite Internet Service
Green energy
- Energy efficient items: Appliances, Home Energy Management, HVAC, Lighting
Community & HOA
Community
- Features: Pool
- Security: Carbon Monoxide Detector(s), Smoke Detector(s)
- Subdivision: Enclave At Seven Oaks
HOA
- Has HOA: Yes
- Amenities included: Pool, Tot Lots/Playground, Fitness Center, Tennis Court(s), Common Grounds
- Services included: Pool(s), Common Area Maintenance
- HOA fee: $55 monthly
- HOA name: SEVEN OAKS COMMUNITY
Location
- Region: Odenton
Financial & listing details
- Price per square foot: $197/sqft
- Tax assessed value: $343,500
- Annual tax amount: $3,687
- Date on market: 7/21/2023
- Listing agreement: Exclusive Right To Sell
- Listing terms: FHA,VA Loan,Conventional,Cash,Negotiable
- Inclusions: All Appliances & Fixed Property
- Exclusions: Seller's Personal Property,
- Ownership: Fee Simple
- Road surface type: Concrete, Other
Price history
| Date | Event | Price |
|---|---|---|
| 9/1/2023 | Sold | $465,000+1.1%$197/sqft |
Source:  Bright MLS #MDAA2065338 Report a problem Bright MLS #MDAA2065338 Report a problem | ||
| 8/1/2023 | Pending sale | $459,900$195/sqft |
Source: Bright MLS #MDAA2065338 Report a problem | ||
| 7/31/2023 | Listing removed | $459,900$195/sqft |
Source: Bright MLS #MDAA2065338 Report a problem | ||
| 7/28/2023 | Listed for sale | $459,900+24.2%$195/sqft |
Source: Bright MLS #MDAA2065338 Report a problem | ||
| 1/17/2012 | Listing removed | $2,200$1/sqft |
Source: Meade Realty Inc #AA7753455 Report a problem | ||
| 1/13/2012 | Listed for rent | $2,200$1/sqft |
Source: Meade Realty Inc #AA7753455 Report a problem | ||
| 10/1/2008 | Sold | $370,300+7.3%$157/sqft |
Source: Public Record Report a problem | ||
| 8/30/2008 | Price change | $345,000-8%$146/sqft |
Source: Long and Foster Real Estate #AA6321772 Report a problem | ||
| 5/27/2008 | Listed for sale | $374,900+13.6%$159/sqft |
Source: Long and Foster Real Estate #AA6321772 Report a problem | ||
| 2/16/2005 | Sold | $330,000+43.5%$140/sqft |
Source: Public Record Report a problem | ||
| 1/13/2003 | Sold | $230,000+39.6%$97/sqft |
Source: Public Record Report a problem | ||
| 4/15/1998 | Sold | $164,775+349.3%$70/sqft |
Source: Public Record Report a problem | ||
| 12/18/1997 | Sold | $36,675$16/sqft |
Source: Public Record Report a problem | ||
Public tax history
| Year | Property taxes | Tax assessment |
|---|---|---|
| 2025 | $4,558 +13.5% | $390,100 +6.4% |
| 2024 | $4,016 +7.1% | $366,800 +6.8% |
| 2023 | $3,751 +12.1% | $343,500 +7.3% |
| 2022 | $3,346 +1.4% | $320,200 +1.4% |
| 2021 | $3,299 +1.3% | $315,700 +1.4% |
| 2020 | $3,255 +1.4% | $311,200 +1.5% |
| 2019 | $3,211 +5.5% | $306,700 +2.2% |
| 2018 | $3,042 +1.7% | $300,033 +2.3% |
| 2017 | $2,990 | $293,367 +2.3% |
| 2016 | -- | $286,700 +1.2% |
| 2015 | -- | $283,367 +1.2% |
| 2014 | -- | $280,033 +1.2% |
| 2013 | -- | $276,700 |
| 2012 | -- | $276,700 |
| 2011 | -- | $276,700 -26.1% |
| 2010 | -- | $374,520 +11.4% |
| 2009 | -- | $336,082 +12.9% |
| 2008 | -- | $297,646 +14.8% |
| 2007 | -- | $259,210 +13.1% |
| 2006 | -- | $229,232 +15% |
| 2005 | -- | $199,256 +17.7% |
| 2004 | -- | $169,280 +3.1% |
| 2003 | -- | $164,116 +3.2% |
| 2002 | -- | $158,953 +3.4% |
| 2001 | -- | $153,790 |
Find assessor info on the county website
Neighborhood: 21113
Nearby homes
- $491,4003 bd2 ba2.3k sqft201 Eisenhower Ct, Odenton, MD 21113Off Market
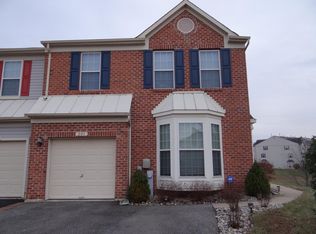
- $471,6003 bd4 ba2.2k sqft202 Eisenhower Ct, Odenton, MD 21113Off Market
- $509,2004 bd4 ba2.4k sqft204 Eisenhower Ct, Odenton, MD 21113Off Market
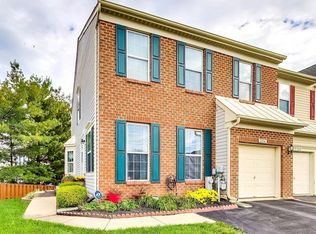
- $511,3003 bd4 ba2k sqft203 Eisenhower Ct, Odenton, MD 21113Off Market
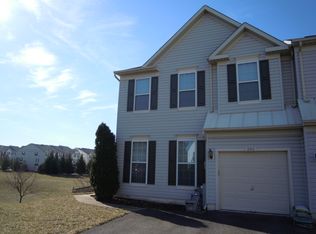
- $485,0003 bd4 ba2.2k sqft206 Eisenhower Ct, Odenton, MD 21113Sold
- $458,700-- bd2 ba1.6k sqft205 Eisenhower Ct, Odenton, MD 21113Off Market
- $429,9003 bd2 ba1.9k sqft215 Royal Oak Ct, Odenton, MD 21113Off Market
- $475,8003 bd4 ba2.2k sqft208 Eisenhower Ct, Odenton, MD 21113Off Market
Nearby schools
GreatSchools rating
- 5/10Seven Oaks Elementary SchoolGrades: PK-5Distance: 0.4 mi
- 5/10MacArthur Middle SchoolGrades: 6-8Distance: 2.1 mi
- 3/10Meade High SchoolGrades: 9-12Distance: 2 mi
Schools provided by the listing agent
- Elementary: Seven Oaks
- Middle: Macarthur
- High: Meade
- District: Anne Arundel County Public Schools
Source: Bright MLS. This data may not be complete. We recommend contacting the local school district to confirm school assignments for this home.
Get a cash offer in 3 minutes
Find out how much your home could sell for in as little as 3 minutes with a no-obligation cash offer.
Estimated market value
$501,900
Get a cash offer in 3 minutes
Find out how much your home could sell for in as little as 3 minutes with a no-obligation cash offer.
Estimated market value
$501,900
- Maryland
- Anne Arundel County
- Odenton
- 21113
- 200 Eisenhower Ct
Nearby cities
Nearby zip codes
Other Odenton Topics
