Virtually Staged. THREE BEDROOM--TWO AND A HALF BATH CORNER UNIT--DOWNSTAIRS--COVERED PARKING IN FRONT OF UNIT. Welcome to the "SEVILLE" located in beautiful Orchid Springs. This building has a brand new roof (2025) and all new exterior painting is coming soon. This is a large (1,617 sq ft) triple-split bedroom plan condo. This is a three bedroom, two and one half bath corner-unit residence located on the ground floor. The home offers loads of upgrades--remodeled kitchen and baths, new roof, all new plumbing, newer appliances including washer and dryer. Appliances installed in 2021. All double pane windows with privacy tint and the a/c and heater were installed in 2022. The living area is quite spacious and looks out to the rear yard that is beautifully landscaped like a tropical oasis. The remodeled galley kitchen has a breakfast bar great for morning coffee and a nice pantry. The large primary bedroom has an ensuite bath with bidet, large shower and a walk-in closet. The second bedroom and second bath are secluded by a new barn door that makes it a second primary bedroom. This second remodeled bath has a bidet and a tub and shower. The third bedroom has a half bath and linen closet close to it....giving all parties access to their own bath. There is also an inside laundry area with a full size washer and dryer that is included in the sale. The community clubhouse and pool are close by for your enjoyment. There is also an open porch area at the rear of the condo for relaxing and enjoying our beautiful weather. Monthly maintenance fee includes the use of the clubhouse and pool, exterior building maintenance, lawn care, water, sewer, gas and trash. Come and enjoy this "maintenance free" lifestyle.
Sold for $115,000
$115,000
200 EL CAMINO DRIVE #101, WINTER HAVEN, FL 33884
3beds
1,617sqft
Condominium
Built in 1971
-- sqft lot
$114,900 Zestimate®
$71/sqft
$1,868 Estimated rent
Home value
$114,900
$108,000 - $123,000
$1,868/mo
Zestimate® history
Owner options
List your home for rent
$1,868/mo
Rent Zestimate®
Find your next renter with Zillow Rental Manager. Plus, with online applications, you can quickly screen prospective tenants – for free.
$1,868/mo
Rent Zestimate®
Refinance and save
$1,230/mo
Est. payment
Refinancing to a lower rate could help reduce your monthly payments and save thousands over the life of the loan.
$1,230/mo
Est. payment
Explore your selling options
Work with a Zillow partner agent
Leverage their expertise and Zillow's premium Showcase listings to get your home seen by more buyers.
Get startedList with your own agent
Get your home in front of millions of buyers by listing it on Zillow.
Learn how to do itSell it yourself
Take full control of how buyers see your home on Zillow by listing For Sale by Owner (FSBO).
List your homeWhat's special
New roofCorner unitRemodeled kitchenNice pantry
Zillow last checked:
Listing updated:
Listed by:
Brenda J Quinn 863-412-2287,
QUINN & COMPANY REALTORS, LLC 863-412-2287
Bought with:
Brenda J Quinn, 431914
QUINN & COMPANY REALTORS, LLC
Source: Stellar MLS,MLS#: P4937058 Originating MLS: East Polk
Originating MLS: East Polk
Facts & features
Interior
Bedrooms & bathrooms
- Bedrooms: 3
- Bathrooms: 3
- Full bathrooms: 2
- 1/2 bathrooms: 1
Rooms
- Room types: Bonus Room, Utility Room
Primary bedroom
- Features: Ceiling Fan(s), En Suite Bathroom, Built-in Closet
- Level: First
- Area: 177.94 Square Feet
- Dimensions: 17.6x10.11
Bedroom 2
- Features: Ceiling Fan(s), Built-in Closet
- Level: First
- Area: 142.41 Square Feet
- Dimensions: 14.1x10.1
Bedroom 3
- Features: Ceiling Fan(s), Walk-In Closet(s)
- Level: First
- Area: 162.77 Square Feet
- Dimensions: 16.1x10.11
Primary bathroom
- Features: Bidet, En Suite Bathroom, Exhaust Fan, Shower No Tub, Single Vanity, Tall Countertops, Walk-In Closet(s)
- Level: First
- Area: 46.92 Square Feet
- Dimensions: 9.2x5.1
Bathroom 2
- Features: Bidet, Exhaust Fan, Single Vanity, Tall Countertops, Tub With Shower
- Level: First
- Area: 44.69 Square Feet
- Dimensions: 10.9x4.1
Bathroom 3
- Features: Single Vanity
- Level: First
- Area: 22.19 Square Feet
- Dimensions: 5.4x4.11
Bonus room
- Features: Ceiling Fan(s), No Closet
- Level: First
- Area: 135.78 Square Feet
- Dimensions: 18.6x7.3
Dining room
- Level: First
- Area: 101.85 Square Feet
- Dimensions: 10.5x9.7
Kitchen
- Features: Breakfast Bar, Pantry, Exhaust Fan
- Level: First
- Area: 99.28 Square Feet
- Dimensions: 14.6x6.8
Living room
- Features: Ceiling Fan(s)
- Level: First
- Area: 320.46 Square Feet
- Dimensions: 21.8x14.7
Heating
- Central, Electric
Cooling
- Central Air
Appliances
- Included: Dishwasher, Dryer, Exhaust Fan, Microwave, Range, Refrigerator, Washer
- Laundry: Inside, Laundry Closet
Features
- Ceiling Fan(s), Eating Space In Kitchen, Living Room/Dining Room Combo, Open Floorplan, Primary Bedroom Main Floor, Split Bedroom, Walk-In Closet(s)
- Flooring: Ceramic Tile, Luxury Vinyl
- Windows: Window Treatments
- Has fireplace: No
- Common walls with other units/homes: Corner Unit
Interior area
- Total structure area: 1,617
- Total interior livable area: 1,617 sqft
Property
Parking
- Total spaces: 1
- Parking features: Covered, Guest
- Carport spaces: 1
Features
- Levels: One
- Stories: 1
- Patio & porch: Patio
- Exterior features: Irrigation System, Lighting
- Has view: Yes
- View description: Garden, Trees/Woods
Lot
- Size: 429 Square Feet
- Features: Corner Lot, In County, Landscaped, Level, Near Golf Course, Near Public Transit
- Residential vegetation: Mature Landscaping, Oak Trees, Trees/Landscaped
Details
- Parcel number: 262835662520001010
- Zoning: CONDO
- Special conditions: None
Construction
Type & style
- Home type: Condo
- Architectural style: Florida
- Property subtype: Condominium
Materials
- Block, Stucco
- Foundation: Slab
- Roof: Membrane
Condition
- New construction: No
- Year built: 1971
Utilities & green energy
- Sewer: Public Sewer
- Water: Public
- Utilities for property: Cable Available, Cable Connected, Electricity Available, Electricity Connected, Natural Gas Available, Natural Gas Connected, Phone Available, Public, Sewer Available, Sewer Connected, Street Lights, Water Available, Water Connected
Community & HOA
Community
- Features: Buyer Approval Required, Clubhouse, Community Mailbox, Deed Restrictions
- Pet fee: $0 monthly
- Subdivision: ORCHID SPGS VILL 200 CONDO
HOA
- Has HOA: Yes
- Amenities included: Clubhouse, Elevator(s), Laundry, Maintenance, Pool, Storage, Vehicle Restrictions
- Services included: Community Pool, Reserve Fund, Gas, Maintenance Structure, Maintenance Grounds, Pool Maintenance, Sewer, Trash, Water
- HOA fee: $596 monthly
- HOA name: Christina Ashley/christinaashley10@gmail.com
- HOA phone: 941-780-0291
Location
- Region: Winter Haven
Financial & listing details
- Price per square foot: $71/sqft
- Tax assessed value: $125,000
- Annual tax amount: $762
- Date on market: 11/20/2025
- Cumulative days on market: 124 days
- Listing terms: Cash,Conventional
- Ownership: Condominium
- Total actual rent: 0
- Electric utility on property: Yes
- Road surface type: Paved, Asphalt
Price history
| Date | Event | Price |
|---|---|---|
| 6/30/2026 | Sold | $115,000-14.8%$71/sqft |
Source:  Stellar MLS #P4937058 Report a problem Stellar MLS #P4937058 Report a problem | ||
| 5/13/2026 | Pending sale | $134,900$83/sqft |
Source: Stellar MLS #P4937058 Report a problem | ||
| 5/7/2026 | Price change | $134,900-3.6%$83/sqft |
Source: Stellar MLS #P4937058 Report a problem | ||
| 4/27/2026 | Price change | $140,000-3.4%$87/sqft |
Source: Stellar MLS #P4937058 Report a problem | ||
| 4/18/2026 | Price change | $145,000-3.3%$90/sqft |
Source: Stellar MLS #P4937058 Report a problem | ||
| 3/17/2026 | Price change | $149,900-5.7%$93/sqft |
Source: Stellar MLS #P4937058 Report a problem | ||
| 3/13/2026 | Price change | $158,900-0.3%$98/sqft |
Source: Stellar MLS #P4937058 Report a problem | ||
| 3/6/2026 | Price change | $159,400-0.3%$99/sqft |
Source: Stellar MLS #P4937058 Report a problem | ||
| 2/9/2026 | Price change | $159,900-3%$99/sqft |
Source: Stellar MLS #P4937058 Report a problem | ||
| 1/31/2026 | Listed for sale | $164,900$102/sqft |
Source: Stellar MLS #P4937058 Report a problem | ||
| 12/13/2025 | Pending sale | $164,900$102/sqft |
Source: Stellar MLS #P4937058 Report a problem | ||
| 11/20/2025 | Listed for sale | $164,900+31.9%$102/sqft |
Source: Stellar MLS #P4937058 Report a problem | ||
| 7/20/2024 | Listing removed | $125,000$77/sqft |
Source: Stellar MLS #P4915788 Report a problem | ||
| 7/23/2021 | Sold | $125,000$77/sqft |
Source: Public Record Report a problem | ||
| 6/4/2021 | Pending sale | $125,000$77/sqft |
Source: Stellar MLS #P4915788 Report a problem | ||
| 5/21/2021 | Listed for sale | $125,000-6.7%$77/sqft |
Source: Stellar MLS #P4915788 Report a problem | ||
| 5/11/2021 | Listing removed | -- |
Source: Stellar MLS #P4909322 Report a problem | ||
| 4/29/2021 | Listed for sale | $134,000-3.9%$83/sqft |
Source: Stellar MLS #P4909322 Report a problem | ||
| 2/3/2021 | Listing removed | -- |
Source:  Keller Williams Report a problem Keller Williams Report a problem | ||
| 12/11/2020 | Price change | $139,500-2.1%$86/sqft |
Source: KELLER WILLIAMS REALTY SMART 1 #P4909322 Report a problem | ||
| 11/11/2020 | Price change | $142,500-3.7%$88/sqft |
Source: KELLER WILLIAMS REALTY SMART 1 #P4909322 Report a problem | ||
| 3/23/2020 | Listed for sale | $148,000$92/sqft |
Source: KELLER WILLIAMS REALTY SMART 1 #P4909322 Report a problem | ||
| 2/27/2020 | Pending sale | $148,000$92/sqft |
Source: KELLER WILLIAMS REALTY SMART 1 #P4909322 Report a problem | ||
| 1/19/2020 | Listed for sale | $148,000+9.7%$92/sqft |
Source: KELLER WILLIAMS REALTY SMART 1 #P4909322 Report a problem | ||
| 2/27/2008 | Listing removed | $134,900$83/sqft |
Source: NCI #p4597825 Report a problem | ||
| 2/1/2008 | Listed for sale | $134,900+69%$83/sqft |
Source: NCI #p4597825 Report a problem | ||
| 5/18/2005 | Sold | $79,800+22.8%$49/sqft |
Source: Public Record Report a problem | ||
| 12/22/2003 | Sold | $65,000$40/sqft |
Source: Public Record Report a problem | ||
Public tax history
| Year | Property taxes | Tax assessment |
|---|---|---|
| 2025 | -- | $90,445 +2.9% |
| 2024 | $570 +4.6% | $87,896 +3% |
| 2023 | $544 -60.2% | $85,336 -14.7% |
| 2022 | $1,369 +22.3% | $100,000 +27.4% |
| 2021 | $1,120 +264% | $78,500 +69.2% |
| 2020 | $308 +2.1% | $46,389 +2.3% |
| 2019 | $301 -32% | $45,346 +1.9% |
| 2018 | $443 +4.5% | $44,500 -2.2% |
| 2017 | $424 +18.8% | $45,500 -6% |
| 2016 | $357 -0.9% | $48,424 +0.7% |
| 2015 | $361 -21.7% | $48,087 +0.8% |
| 2014 | $461 +30.7% | $47,705 +1.5% |
| 2013 | $352 +0.9% | $47,000 |
| 2012 | $349 -16.1% | $47,000 -9.6% |
| 2011 | $416 -30.4% | $52,000 -30.2% |
| 2010 | $599 -2.4% | $74,500 +0.7% |
| 2009 | $614 +5.2% | $73,976 +0.1% |
| 2008 | $583 | $73,902 |
| 2007 | -- | -- |
| 2006 | $810 | -- |
| 2005 | -- | -- |
| 2004 | $954 +132.6% | -- |
| 2003 | $410 -2.4% | $49,080 |
| 2002 | $420 | $49,080 |
| 2001 | $420 | $49,080 |
Find assessor info on the county website
Neighborhood: Cypress Gardens
Nearby homes
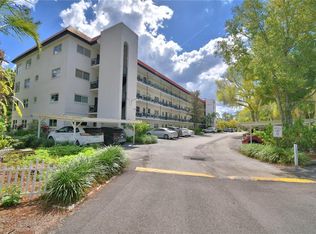
- $115,0001 bd1 ba1k sqft200 El Camino Dr APT 206, Winter Haven, FL 33884Sold
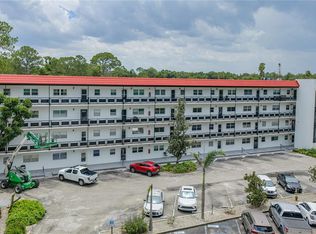
- $90,5002 bd2 ba1.3k sqft200 El Camino Dr APT 311, Winter Haven, FL 33884For Sale
- $97,0002 bd2 ba1.3k sqft200 El Camino Dr APT 312, Winter Haven, FL 33884Sold

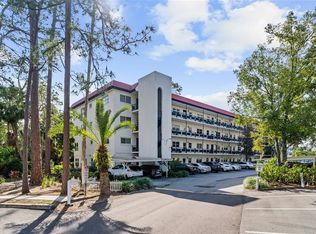
- $83,5002 bd2 ba1.3k sqft200 El Camino Dr APT 402, Winter Haven, FL 33884Sold
- $115,0002 bd2 ba1.3k sqft200 El Camino Dr APT 102, Winter Haven, FL 33884Sold
- $128,0002 bd2 ba1.3k sqft200 El Camino Dr APT 103, Winter Haven, FL 33884Sold
- $135,0002 bd2 ba1.3k sqft200 El Camino Dr APT 104, Winter Haven, FL 33884Sold
- $120,0002 bd2 ba1.3k sqft200 El Camino Dr APT 111, Winter Haven, FL 33884Sold
Nearby schools
GreatSchools rating
- 2/10Elbert Elementary SchoolGrades: PK-5Distance: 1.8 mi
- 3/10Denison Middle SchoolGrades: 6-8Distance: 2.7 mi
- 3/10Winter Haven Senior High SchoolGrades: 9-12Distance: 2.4 mi
Get a cash offer in 3 minutes
Find out how much your home could sell for in as little as 3 minutes with a no-obligation cash offer.
Estimated market value
$114,900
Get a cash offer in 3 minutes
Find out how much your home could sell for in as little as 3 minutes with a no-obligation cash offer.
Estimated market value
$114,900
- Florida
- Polk County
- Winter Haven
- 33884
- Cypress Gardens
- 200 EL CAMINO DRIVE Unit 101
Nearby cities
Nearby neighborhoods
Nearby zip codes
Other Winter Haven Topics
