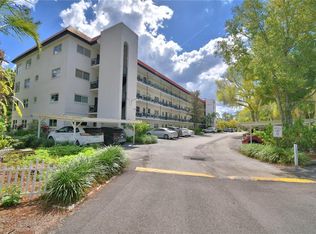
One or more photo(s) has been virtually staged. ***PRICE IMPROVEMENT*** Move-In Ready 2-Bedroom Condo with Stunning Views & Extra Office Space in Orchid Springs! This beautifully maintained 2-bedroom, 2-bathroom condo in the highly sought-after Orchid Springs community of Winter Haven. This spacious fourth-floor unit offers a peaceful retreat with BREATHTAKING VIEWS of the pond and lush wooded surroundings—perfect for those seeking tranquility and convenience. Step inside to discover an open and airy 1,378 sqft floor plan with LUXURY VINYL FLOORING throughout the living areas and kitchen, adding a modern touch while ensuring easy maintenance. The thoughtfully designed layout includes a SPLIT-BEDROOM plan for added privacy, along with a versatile DEN/OFFICE SPACE, ideal for remote work, reading, or additional storage. The galley-style KITCHEN features AMPLE CABINETRY and stone counter space, making meal prep effortless with stainless steel appliances and a GAS-STOVE. The SPACIOUS living and dining area is flooded with NATURAL LIGHT, creating a warm and inviting atmosphere to relax or entertain guests. The primary suite offers generous closet space and an en-suite bathroom, while the second bedroom is equally spacious with access to a well-appointed guest bath. Extra storage throughout the unit ensures you have plenty of room to stay organized. For added convenience, the building is equipped with an ELEVATOR, making access to your fourth-floor unit a breeze. The HOA covers water, sewer, trash, gas, lawn care, and exterior maintenance, providing a low-maintenance lifestyle in a beautifully maintained community. Located just minutes from Legoland, restaurants, shopping, and medical facilities, this home is perfect for full-time residents or seasonal living. Don't miss out on this incredible opportunity—schedule your private showing today!
Sold for $83,500
Zillow last checked:
Listing updated:
Bought with:
Holly Piccola, 3372614
S & D REAL ESTATE SERVICE LLC
Source: Stellar MLS,MLS#: O6279186 Originating MLS: Orlando Regional
Originating MLS: Orlando Regional
Price history
| Date | Event | Price |
|---|---|---|
| 11/10/2025 | Sold | $83,500-1.8%$61/sqft |
Source:  Stellar MLS #O6279186 Report a problem Stellar MLS #O6279186 Report a problem | ||
| 10/10/2025 | Pending sale | $85,000$62/sqft |
Source: Stellar MLS #O6279186 Report a problem | ||
| 9/7/2025 | Listed for sale | $85,000$62/sqft |
Source: Stellar MLS #O6279186 Report a problem | ||
| 8/14/2025 | Pending sale | $85,000$62/sqft |
Source: Stellar MLS #O6279186 Report a problem | ||
| 8/7/2025 | Price change | $85,000-19%$62/sqft |
Source: Stellar MLS #O6279186 Report a problem | ||
| 7/23/2025 | Price change | $105,000-12.5%$76/sqft |
Source: Stellar MLS #O6279186 Report a problem | ||
| 5/17/2025 | Price change | $120,000+21.2%$87/sqft |
Source: Stellar MLS #O6279186 Report a problem | ||
| 5/3/2025 | Price change | $99,000-8.3%$72/sqft |
Source: Stellar MLS #O6279186 Report a problem | ||
| 4/29/2025 | Price change | $108,000-1.8%$78/sqft |
Source: Stellar MLS #O6279186 Report a problem | ||
| 4/8/2025 | Listed for sale | $110,000$80/sqft |
Source: Stellar MLS #O6279186 Report a problem | ||
| 3/14/2025 | Pending sale | $110,000$80/sqft |
Source: Stellar MLS #O6279186 Report a problem | ||
| 2/27/2025 | Price change | $110,000+4.8%$80/sqft |
Source: Stellar MLS #O6279186 Report a problem | ||
| 2/11/2025 | Listed for sale | $105,000-19.2%$76/sqft |
Source: Stellar MLS #O6279186 Report a problem | ||
| 10/16/2023 | Sold | $130,000$94/sqft |
Source: Stellar MLS #P4926384 Report a problem | ||
| 8/10/2023 | Sold | $130,000-3.6%$94/sqft |
Source: Public Record Report a problem | ||
| 8/1/2023 | Pending sale | $134,900$98/sqft |
Source: Stellar MLS #P4926384 Report a problem | ||
| 7/4/2023 | Listed for sale | $134,900+56.9%$98/sqft |
Source: Stellar MLS #P4926384 Report a problem | ||
| 11/19/2020 | Sold | $86,000-2.6%$62/sqft |
Source: Public Record Report a problem | ||
| 10/4/2020 | Pending sale | $88,300$64/sqft |
Source: QUINN & COMPANY REALTORS, LLC #P4910832 Report a problem | ||
| 9/28/2020 | Price change | $88,300-0.6%$64/sqft |
Source: QUINN & COMPANY REALTORS, LLC #P4910832 Report a problem | ||
| 9/21/2020 | Price change | $88,800-0.6%$64/sqft |
Source: QUINN & COMPANY REALTORS, LLC #P4910832 Report a problem | ||
| 9/14/2020 | Price change | $89,300-0.6%$65/sqft |
Source: QUINN & COMPANY REALTORS, LLC #P4910832 Report a problem | ||
| 9/7/2020 | Price change | $89,800-0.6%$65/sqft |
Source: QUINN & COMPANY REALTORS, LLC #P4910832 Report a problem | ||
| 8/31/2020 | Price change | $90,300-0.6%$66/sqft |
Source: QUINN & COMPANY REALTORS, LLC #P4910832 Report a problem | ||
| 8/24/2020 | Price change | $90,800-0.5%$66/sqft |
Source: QUINN & COMPANY REALTORS, LLC #P4910832 Report a problem | ||
| 8/17/2020 | Price change | $91,300-0.5%$66/sqft |
Source: QUINN & COMPANY REALTORS, LLC #P4910832 Report a problem | ||
| 8/10/2020 | Price change | $91,800-0.5%$67/sqft |
Source: QUINN & COMPANY REALTORS, LLC #P4910832 Report a problem | ||
| 8/3/2020 | Listed for sale | $92,300+1.4%$67/sqft |
Source: QUINN & COMPANY REALTORS, LLC #P4910832 Report a problem | ||
| 11/28/2005 | Sold | $91,000+78.8%$66/sqft |
Source: Stellar MLS #P4586633 Report a problem | ||
| 8/18/2000 | Sold | $50,900$37/sqft |
Source: Public Record Report a problem | ||
Nearby homes
- $115,0001 bd1 ba1k sqft200 El Camino Dr APT 206, Winter Haven, FL 33884Sold
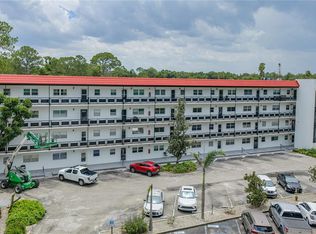
- $90,0002 bd2 ba1.3k sqft200 El Camino Dr APT 311, Winter Haven, FL 33884Sold
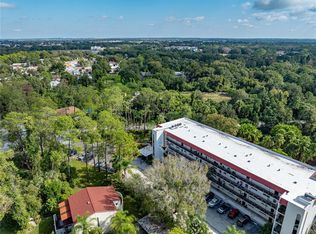
- $97,0002 bd2 ba1.3k sqft200 El Camino Dr APT 312, Winter Haven, FL 33884Sold

- $115,0003 bd3 ba1.6k sqft200 El Camino Dr APT 101, Winter Haven, FL 33884Sold
Get a cash offer in 3 minutes
Find out how much your home could sell for in as little as 3 minutes with a no-obligation cash offer.
Estimated market value
$83,700
