Skip main navigation
Sold for $399,900
  • $399,900

    200 Ernest Way APT 239, Philadelphia, PA 19111

    2beds
    1,424sqft
    Condominium
    Built in 2008
    -- sqft lot
    $409,100 Zestimate®
    $281/sqft
    $2,099 Estimated rent

    Home value

    $409,100

    $368,000 - $454,000

    $2,099/mo

    Zestimate® history
    Loading
    Loading...

    Owner options

    List your home for rent

    $2,099/mo

    Rent Zestimate®

    Find your next renter with Zillow Rental Manager. Plus, with online applications, you can quickly screen prospective tenants – for free.

    Learn more

    $2,099/mo

    Rent Zestimate®

    Refinance and save

    $2,456/mo

    Est. payment

    Refinancing to a lower rate could help reduce your monthly payments and save thousands over the life of the loan.

    See today's rates

    $2,456/mo

    Est. payment

    Explore your selling options

    Work with a Zillow partner agent

    Leverage their expertise and Zillow's premium Showcase listings to get your home seen by more buyers.

    Get started

    List with your own agent

    Get your home in front of millions of buyers by listing it on Zillow.

    Learn how to do it

    Sell it yourself

    Take full control of how buyers see your home on Zillow by listing For Sale by Owner (FSBO).

    List your home

    What's special

    Gas fireplaceFantastic viewsOpen floor planLovely balconyOutside game areaPrimary suiteGreat closet space
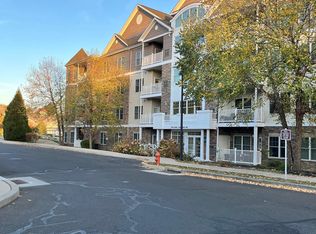
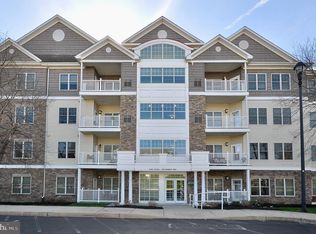
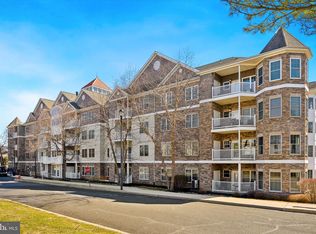
    An active 55+ Adult Community "Pine Views" at The Villages at Pine Valley. This large end unit offers an open floor plan of 1,424 SF and is well lit with natural light and fantastic views from all sides. The entry foyer has a large closet and leads to the living room with gas fireplace, dining area, and turret/sunroom (currently used as a dining room). The spacious kitchen boasts stainless steel applicances, gas cooking and leads to the lovely balcony. The primary suite offers great closet space, tile bath with double vanity sink and spacious shower. The 2nd bedroom, hall bath, and laundry area complete this lovely unit. Convenient parking in the garage The Clubhouse offers state -of-the-art indoor swimming pool, library, art room, cards & billiards room with large kitchen for community events, dance and exercise room, patios and outside game area. Minutes from all major area highways including Route 1 and I95, Huntingdon Pike, Holy Redeemer Hospital, shops and restaurants.

    Zillow last checked:

    Listing updated:

    Listed by:

    Liz Alexander 215-806-1518,

    Quinn & Wilson, Inc.

    Bought with:

    Karon Massado, RS332790

    Compass RE

    Source: Bright MLS,MLS#: PAPH2424288MLS Logo

    Facts & features

    Interior

    Bedrooms & bathrooms
    • Bedrooms: 2
    • Bathrooms: 2
    • Full bathrooms: 2
    • Main level bathrooms: 2
    • Main level bedrooms: 2
    Basement
    • Area: 0
    Heating
    • Forced Air, Natural Gas
    Cooling
    • Central Air, Natural Gas
    Appliances
    • Included: Electric Water Heater
    • Laundry: In Unit
    Features
    • Has basement: No
    • Has fireplace: No
    Interior area
    • Total structure area: 1,424
    • Total interior livable area: 1,424 sqft
    • Finished area above ground: 1,424
    • Finished area below ground: 0

    Property

    Parking
    • Total spaces: 1
    • Parking features: Garage Faces Rear, Attached
    • Attached garage spaces: 1
    Accessibility
    • Accessibility features: Accessible Elevator Installed
    Features
    • Levels: Four
    • Stories: 4
    • Pool features: Community
    Lot
    • Features: Backs - Open Common Area
    Details
    • Additional structures: Above Grade, Below Grade
    • Parcel number: 888630358
    • Zoning: RSD3
    • Special conditions: Standard

    Construction

    Type & style
    • Home type: Condo
    • Property subtype: Condominium
    • Attached to another structure: Yes
    Materials
    • Masonry
    Condition
    • New construction: No
    • Year built: 2008

    Utilities & green energy

    • Sewer: Public Septic
    • Water: Public

    Community & neighborhood

    Senior living
    • Senior community: Yes
    Location
    • Region: Philadelphia
    • Subdivision: None Available
    • Municipality: PHILADELPHIA

    HOA & financial

    HOA
    • Has HOA: No
    • Amenities included: Clubhouse, Indoor Pool, Meeting Room, Billiard Room, Game Room, Gated, Jogging Path, Elevator(s), Fitness Center, Party Room, Picnic Area, Reserved/Assigned Parking
    • Services included: All Ground Fee, Common Area Maintenance, Maintenance Structure, Health Club, Insurance, Maintenance Grounds, Management, Pest Control, Pool(s), Snow Removal, Trash, Recreation Facility, Road Maintenance, Security
    • Association name: Pine Views Condominiums
    Other fees
    • Condo and coop fee: $535 monthly

    Other

    Other facts
    • Listing agreement: Exclusive Right To Sell
    • Ownership: Condominium

    Price history

    DateEventPrice
    2/28/2025Sold$399,900$281/sqft
    Source: Bright MLS #PAPH2424288 Report a problem
    1/16/2025Pending sale$399,900$281/sqft
    Source: Bright MLS #PAPH2424288 Report a problem
    12/16/2024Listing removed$399,900$281/sqft
    Source: Bright MLS #PAPH2424288 Report a problem
    12/5/2024Listed for sale$399,900+10.5%$281/sqft
    Source: Bright MLS #PAPH2424288 Report a problem
    12/15/2021Sold$362,000$254/sqft
    Source: Public Record Report a problem
    8/31/2021Sold$362,000+0.6%$254/sqft
    Source: Bright MLS #PAPH1017630 Report a problem
    5/16/2021Pending sale$359,800$253/sqft
    Source: Bright MLS #PAPH1017630 Report a problem
    5/14/2021Listed for sale$359,800+5.5%$253/sqft
    Source: Bright MLS #PAPH1017630 Report a problem
    2/9/2010Sold$341,085$240/sqft
    Source: Public Record Report a problem

    Public tax history

    YearProperty taxesTax assessment
    2025$4,842 +10.3%$345,900 +10.3%
    2024$4,388 $313,500
    2023$4,388 $313,500
    2022$4,388 --
    2021$4,388 +2.4%--
    2018$4,285 +566.7%--
    2017$643 --
    2016$643 --
    2015$643 --
    2014$643 +80.2%$266,200 +659%
    2012$357 $35,072
    2011-- $35,072
    2010-- $35,072
    2009-- $35,072

    Find assessor info on the county website

    Neighborhood: Fox Chase

    Nearby schools

    GreatSchools rating
    Schools provided by the listing agent
    • District: Philadelphia City

    Source: Bright MLS. This data may not be complete. We recommend contacting the local school district to confirm school assignments for this home.

    Get a cash offer in 3 minutes
    Find out how much your home could sell for in as little as 3 minutes with a no-obligation cash offer.
    Estimated market value
    $409,100
    Get a cash offer in 3 minutes
    Find out how much your home could sell for in as little as 3 minutes with a no-obligation cash offer.
    Estimated market value
    $409,100