Skip main navigation
Sold for $365,000
  • $365,000

    200 Ernest Way APT 248, Philadelphia, PA 19111

    2beds
    1,324sqft
    Condominium
    Built in 2008
    -- sqft lot
    $369,400 Zestimate®
    $276/sqft
    $1,976 Estimated rent

    Home value

    $369,400

    $340,000 - $403,000

    $1,976/mo

    Zestimate® history
    Loading
    Loading...

    Owner options

    List your home for rent

    $1,976/mo

    Rent Zestimate®

    Find your next renter with Zillow Rental Manager. Plus, with online applications, you can quickly screen prospective tenants – for free.

    Learn more

    $1,976/mo

    Rent Zestimate®

    Refinance and save

    $2,217/mo

    Est. payment

    Refinancing to a lower rate could help reduce your monthly payments and save thousands over the life of the loan.

    See today's rates

    $2,217/mo

    Est. payment

    Explore your selling options

    Work with a Zillow partner agent

    Leverage their expertise and Zillow's premium Showcase listings to get your home seen by more buyers.

    Get started

    List with your own agent

    Get your home in front of millions of buyers by listing it on Zillow.

    Learn how to do it

    Sell it yourself

    Take full control of how buyers see your home on Zillow by listing For Sale by Owner (FSBO).

    List your home

    What's special

    Cozy fireplaceTop floor corner unitExpansive and peaceful viewsAbundant quartz counter spaceHigh ceilingsSpacious open floor planTimeless maple cabinets
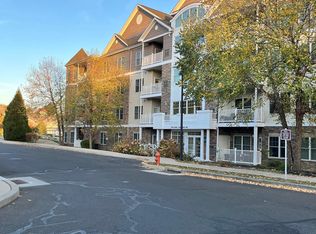
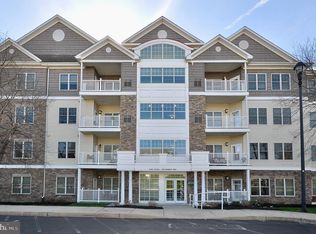
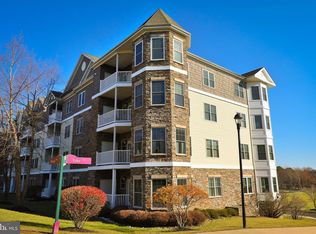
    Here is the one you’ve been waiting for! Rarely available at The Villages at Pine Valley, this top floor corner unit masterpiece is ready for you to move right in and unpack your bags! From the brand new wide plank floors, to the spacious open floor plan, luxury awaits in this highly sought out Lorimar model. Just inside, an entry foyer and hallway with large closets leads to a spacious living room featuring high ceilings, a cozy fireplace and a large window. The living room flows seamlessly into the dining room, which has four large windows, filling the area with great natural light. The modern kitchen boasts timeless maple cabinets, abundant quartz counter space and stainless steel appliances including a brand new dishwasher. Directly off of the kitchen and dining room is a balcony offering expansive and peaceful views–a perfect spot to enjoy your morning coffee. From the living room, make your way down a center hallway to a conveniently located laundry room, complete with a brand new full size washer and dryer. Continuing down the hallway you’ll reach the large first bedroom, which could also be used as an office, den or exercise room. Across from this bedroom is a nicely updated full bathroom. At the end of the hallway is the sizable primary bedroom, with abundant natural light, a large walk-in closet, and a beautiful ensuite bathroom showcasing elegant tile work in the shower and a modern vanity with cabinets. Some other notable highlights in this condo include: drawers and shelving by California Closets in both bedroom closets and the laundry room, a designated garage parking space, Low-E energy efficient windows and 9ft ceilings throughout. With a condo this lovely, you may never want to leave! However, The Villages at Pine Valley is a vibrant and active 55+ community with many great amenities, including a club house with a gym, billiard room, dining room, grand hall and indoor heated pool/patio. Finally, the setting of the community is private and picturesque, with wonderfully maintained buildings. It’s located just minutes from Fox Chase Farm and Pennypack Park, and it’s an easy commute to nearby world class medical centers, shopping, Center CIty or the Airport. Make your appointment to see this unit today before it’s gone!

    Zillow last checked:

    Listing updated:

    Listed by:

    Jon Brouse 215-527-1907,

    BHHS Fox & Roach-Jenkintown

    Bought with:

    Lori Toy, RS348230

    Keller Williams Real Estate - Newtown

    Source: Bright MLS,MLS#: PAPH2455962MLS Logo

    Facts & features

    Interior

    Bedrooms & bathrooms
    • Bedrooms: 2
    • Bathrooms: 2
    • Full bathrooms: 2
    • Main level bathrooms: 2
    • Main level bedrooms: 2
    Basement
    • Area: 0
    Heating
    • Forced Air, Natural Gas
    Cooling
    • Central Air, Electric
    Appliances
    • Included: Electric Water Heater
    • Laundry: In Unit
    Features
    • Has basement: No
    • Number of fireplaces: 1
    Interior area
    • Total structure area: 1,324
    • Total interior livable area: 1,324 sqft
    • Finished area above ground: 1,324
    • Finished area below ground: 0

    Property

    Parking
    • Total spaces: 1
    • Parking features: Garage Faces Rear, Garage, Parking Lot
    • Garage spaces: 1
    Accessibility
    • Accessibility features: None
    Features
    • Levels: One
    • Stories: 1
    • Pool features: Community
    Details
    • Additional structures: Above Grade, Below Grade
    • Parcel number: 888630376
    • Zoning: RSD3
    • Special conditions: Standard

    Construction

    Type & style
    • Home type: Condo
    • Property subtype: Condominium
    • Attached to another structure: Yes
    Materials
    • Masonry
    Condition
    • New construction: No
    • Year built: 2008

    Utilities & green energy

    • Sewer: Public Septic
    • Water: Public

    Community & neighborhood

    Community
    • Community features: Pool
    Senior living
    • Senior community: Yes
    Location
    • Region: Philadelphia
    • Subdivision: The Villages At Pine Valley
    • Municipality: PHILADELPHIA

    HOA & financial

    HOA
    • Has HOA: No
    • Amenities included: Reserved/Assigned Parking, Clubhouse, Indoor Pool, Fitness Center, Party Room, Billiard Room
    • Services included: Common Area Maintenance, Snow Removal, Trash, All Ground Fee, Insurance
    • Association name: Camco
    Other fees
    • Condo and coop fee: $515 monthly

    Other

    Other facts
    • Listing agreement: Exclusive Agency
    • Listing terms: Cash,Conventional
    • Ownership: Fee Simple

    Price history

    DateEventPrice
    10/6/2025Sold$365,000-5.2%$276/sqft
    Source: Bright MLS #PAPH2455962 Report a problem
    8/22/2025Contingent$385,000$291/sqft
    Source: Bright MLS #PAPH2455962 Report a problem
    7/24/2025Price change$385,000-1%$291/sqft
    Source: Bright MLS #PAPH2455962 Report a problem
    6/12/2025Price change$389,000-2.5%$294/sqft
    Source: Bright MLS #PAPH2455962 Report a problem
    5/2/2025Price change$399,000-2.4%$301/sqft
    Source: Bright MLS #PAPH2455962 Report a problem
    4/12/2025Price change$409,000-1.4%$309/sqft
    Source: Bright MLS #PAPH2455962 Report a problem
    3/23/2025Price change$415,000-2.3%$313/sqft
    Source: Bright MLS #PAPH2455962 Report a problem
    3/14/2025Listed for sale$424,900+49.9%$321/sqft
    Source: Bright MLS #PAPH2455962 Report a problem
    3/8/2017Sold$283,500-11.5%$214/sqft
    Source: Public Record Report a problem
    6/14/2010Sold$320,300$242/sqft
    Source: Public Record Report a problem

    Public tax history

    YearProperty taxesTax assessment
    2025$4,408 +7.4%$314,900 +7.4%
    2024$4,106 $293,300
    2023$4,106 $293,300
    2022$4,106 --
    2021$4,106 --
    2018$4,106 +566.7%--
    2017$616 --
    2016$616 --
    2015$616 --
    2014$616 +80.2%$255,000 +682%
    2012$342 $32,608
    2011-- $32,608
    2010-- $32,608
    2009-- $32,608

    Find assessor info on the county website

    Neighborhood: Fox Chase

    Nearby schools

    GreatSchools rating
    Schools provided by the listing agent
    • District: Philadelphia City

    Source: Bright MLS. This data may not be complete. We recommend contacting the local school district to confirm school assignments for this home.

    Get a cash offer in 3 minutes
    Find out how much your home could sell for in as little as 3 minutes with a no-obligation cash offer.
    Estimated market value
    $369,400
    Get a cash offer in 3 minutes
    Find out how much your home could sell for in as little as 3 minutes with a no-obligation cash offer.
    Estimated market value
    $369,400