Offers deadline Monday, June 3 @2 pm. Attractive End Unit Townhome! Highlights and Features Include: Engineered Wood Floors & AMPLE Lighting Throughout The Main Level; Vaulted Ceilings in Primary Bedroom & Bathroom; 5 Ceiling Fans & Window Treatments Throughout; UPGRADED Bathrooms; Living Room w/Engineered Wood & Bay Window, Ceiling Fan w/Light & Additional Coat Closet; Main Level Half Bath w/Engineered Wood Flooring, Granite Counters & Wood Vanity; Dining Room w/Engineered Wood Flooring, Ceiling Fan w/Light, & 15 Lite Door to Rear Deck; Kitchen w/Engineered Wood & Granite Countertops, Granite Island w/Storage & Breakfast Bar, Wood Cabinetry w/Lazy Susan & Under Cabinet Lighting, Ceramic Tile Backsplash; Stainless Steel Appliances w/ENERGY STAR Refrigerator& Dishwasher; Stove & Built In Microwave; Pantry; Additional Corner Work Space Complete The Main Level. The Upper Level Features Primary Bedroom w/Carpet, Vaulted Ceiling w/Wall Cut Out, Ceiling Fan w/Light, Window Treatments, HUGE Walk In Closet w/Built In Shelving; Attached Primary Bathroom w/Ceramic Tile, Double Sink Granite Vanity w/Storage, Soaking Tub & Step in Shower w/Ceramic Tile Surround; Bedroom 2 & 3 w/Carpet, Ceiling Fan w/Light, Closet & Window Treatments; Hall Full Bath w/Ceramic Tile Floors, Solid Surface Vanity w/Storage & Tub/Shower w/Ceramic Tile Surround Complete the Upper Level. The Lower Level Features ALL Vinyl Plank Flooring; Foyer w/4 Panel Insulated Entry Door w/Half Moon Window & Coat Closet; Lower Hall w/Half Bath w/Dual Flush Toilet, & Door To One Car Garage; Rec Room w/Vinyl Plank Flooring, Recessed Lighting & Electric Free Standing Fireplace w/Stone Wall; Laundry w/Vinyl Flooring & Conveying Washer/Dryer Complete The Lower Level. Additional Highlights Include Level Yard backing to Trees; 1 Car Garage w/Shelving; Large Rear Deck w/Stairs To Grade; HVAC(2021); Roof w/Architectural Shingles(2021); Generator Plug-In That Feeds TWO Inside Outlets; Beautifully Landscaped Front AND Backyard w/Shed; NEW Wood Privacy Fence(2022); Quick Access to I95, Commuter Lots, Shopping, Quantico & More!!
Sold for $438,500
$438,500
200 Fair Oaks Ave, Stafford, VA 22554
3beds
2,336sqft
Townhouse
Built in 1993
3,240 Square Feet Lot
$452,300 Zestimate®
$188/sqft
$2,406 Estimated rent
Home value
$452,300
$430,000 - $475,000
$2,406/mo
Zestimate® history
Owner options
List your home for rent
$2,406/mo
Rent Zestimate®
Find your next renter with Zillow Rental Manager. Plus, with online applications, you can quickly screen prospective tenants – for free.
$2,406/mo
Rent Zestimate®
Refinance and save
$2,718/mo
Est. payment
Refinancing to a lower rate could help reduce your monthly payments and save thousands over the life of the loan.
$2,718/mo
Est. payment
Explore your selling options
Work with a Zillow partner agent
Leverage their expertise and Zillow's premium Showcase listings to get your home seen by more buyers.
Get startedList with your own agent
Get your home in front of millions of buyers by listing it on Zillow.
Learn how to do itSell it yourself
Take full control of how buyers see your home on Zillow by listing For Sale by Owner (FSBO).
List your homeWhat's special
Zillow last checked:
Listing updated:
Listed by:
Amaal Sami 240-461-1240,
Keller Williams Chantilly Ventures, LLC
Bought with:
Shannon Jones
Pearson Smith Realty, LLC
Source: Bright MLS,MLS#: VAST2029898
Facts & features
Interior
Bedrooms & bathrooms
- Bedrooms: 3
- Bathrooms: 4
- Full bathrooms: 2
- 1/2 bathrooms: 2
- Main level bathrooms: 1
Rooms
- Room types: Living Room, Dining Room, Primary Bedroom, Bedroom 2, Bedroom 3, Kitchen, Foyer, Laundry, Recreation Room, Bathroom 2, Primary Bathroom, Half Bath
Basement
- Area: 840
Heating
- Heat Pump, Programmable Thermostat, Forced Air, Central, Electric
Cooling
- Ceiling Fan(s), Central Air, Heat Pump, Programmable Thermostat, Electric
Appliances
- Included: Microwave, Disposal, Energy Efficient Appliances, Dual Flush Toilets, Dishwasher, Dryer, Washer, Oven/Range - Electric, Refrigerator, Water Heater, Electric Water Heater
- Laundry: In Basement, Dryer In Unit, Has Laundry, Hookup, Washer In Unit, Laundry Room
Features
- Attic, Ceiling Fan(s), Combination Kitchen/Dining, Dining Area, Eat-in Kitchen, Kitchen Island, Pantry, Primary Bath(s), Soaking Tub, Bathroom - Stall Shower, Bathroom - Tub Shower, Upgraded Countertops, Walk-In Closet(s), Dry Wall, High Ceilings, Vaulted Ceiling(s)
- Flooring: Carpet, Wood, Vinyl, Ceramic Tile
- Doors: Atrium, Insulated, Storm Door(s)
- Windows: Bay/Bow, Double Pane Windows, Double Hung, Energy Efficient, Insulated Windows, Vinyl Clad, Stain/Lead Glass, Window Treatments
- Basement: Connecting Stairway,Front Entrance,Finished,Garage Access,Interior Entry,Exterior Entry,Full,Heated,Improved
- Has fireplace: No
Interior area
- Total structure area: 2,536
- Total interior livable area: 2,336 sqft
- Finished area above ground: 1,696
- Finished area below ground: 640
Property
Parking
- Total spaces: 2
- Parking features: Storage, Garage Faces Front, Garage Door Opener, Inside Entrance, Concrete, Attached, Driveway
- Attached garage spaces: 1
- Uncovered spaces: 1
- Details: Garage Sqft: 200
Accessibility
- Accessibility features: None
Features
- Levels: Three
- Stories: 3
- Patio & porch: Deck, Brick
- Exterior features: Lighting, Rain Gutters, Storage, Other, Extensive Hardscape
- Pool features: None
- Fencing: Privacy,Back Yard,Wood
- Has view: Yes
- View description: Trees/Woods
Lot
- Size: 3,240 Square Feet
- Features: Backs to Trees, Landscaped, Private, Rear Yard, SideYard(s)
Details
- Additional structures: Above Grade, Below Grade
- Parcel number: 30P 2 144
- Zoning: R2
- Special conditions: Standard
Construction
Type & style
- Home type: Townhouse
- Architectural style: Colonial
- Property subtype: Townhouse
Materials
- Brick, Brick Front, Vinyl Siding
- Foundation: Slab
- Roof: Architectural Shingle
Condition
- New construction: No
- Year built: 1993
Utilities & green energy
- Electric: 200+ Amp Service, Underground
- Sewer: Public Sewer
- Water: Public
- Utilities for property: Cable Available, Electricity Available, Phone Available, Sewer Available, Water Available, Underground Utilities
Green energy
- Energy efficient items: Appliances
Community & HOA
Community
- Security: Main Entrance Lock, Smoke Detector(s)
- Subdivision: Townes Of Ashleigh
HOA
- Has HOA: Yes
- Amenities included: Tot Lots/Playground
- Services included: Common Area Maintenance, Road Maintenance, Snow Removal, Trash
- HOA fee: $89 monthly
- HOA name: TOWNES OF ASHLEIGH HOMEOWNERS ASSOCIATION
Location
- Region: Stafford
Financial & listing details
- Price per square foot: $188/sqft
- Tax assessed value: $299,100
- Annual tax amount: $2,542
- Date on market: 5/29/2024
- Listing agreement: Exclusive Right To Sell
- Listing terms: Cash,Conventional,FHA,Private Financing Available,VA Loan,Other
- Ownership: Fee Simple
- Road surface type: Paved
Price history
| Date | Event | Price |
|---|---|---|
| 6/28/2024 | Sold | $438,500+4.4%$188/sqft |
Source:  Bright MLS #VAST2029898 Report a problem Bright MLS #VAST2029898 Report a problem | ||
| 6/4/2024 | Pending sale | $420,000$180/sqft |
Source: Bright MLS #VAST2029898 Report a problem | ||
| 5/29/2024 | Listed for sale | $420,000+3.2%$180/sqft |
Source: Bright MLS #VAST2029898 Report a problem | ||
| 4/13/2023 | Sold | $407,000+8.6%$174/sqft |
Source: Bright MLS #VAST2019408 Report a problem | ||
| 3/28/2023 | Pending sale | $374,900$160/sqft |
Source: Bright MLS #VAST2019408 Report a problem | ||
| 3/23/2023 | Listed for sale | $374,900+97.3%$160/sqft |
Source: Bright MLS #VAST2019408 Report a problem | ||
| 4/7/2004 | Sold | $190,000$81/sqft |
Source: Public Record Report a problem | ||
Public tax history
| Year | Property taxes | Tax assessment |
|---|---|---|
| 2025 | $3,488 +3.4% | $377,600 |
| 2024 | $3,374 +25.7% | $377,600 +26.2% |
| 2023 | $2,684 +5.6% | $299,100 |
| 2022 | $2,542 +11.1% | $299,100 +26.8% |
| 2021 | $2,288 | $235,900 |
| 2020 | $2,288 +1.5% | $235,900 +5.6% |
| 2019 | $2,255 +2% | $223,300 |
| 2018 | $2,211 | $223,300 +7.7% |
| 2017 | $2,211 +7.7% | $207,400 |
| 2016 | $2,053 | $207,400 +6.4% |
| 2015 | -- | $195,000 |
| 2014 | -- | $195,000 +19.3% |
| 2013 | -- | $163,500 |
| 2012 | -- | $163,500 +23.3% |
| 2011 | -- | $132,600 |
| 2010 | -- | $132,600 -48.7% |
| 2009 | -- | $258,700 |
| 2008 | -- | $258,700 -10.9% |
| 2006 | -- | $290,500 |
| 2005 | -- | $290,500 +84.4% |
| 2004 | -- | $157,500 +31.6% |
| 2003 | -- | $119,700 |
| 2002 | -- | $119,700 |
Find assessor info on the county website
Neighborhood: 22554
Nearby homes
- $426,0003 bd4 ba2.2k sqft202 Fair Oaks Ave, Stafford, VA 22554Off Market
- $418,0003 bd4 ba1.7k sqft204 Fair Oaks Ave, Stafford, VA 22554Sold

- $411,0003 bd3 ba2.5k sqft110 Fair Oaks Ave, Stafford, VA 22554Off Market
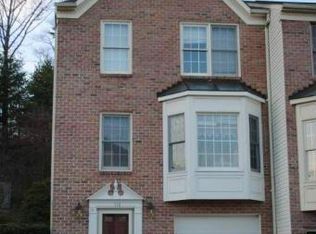
- $405,0003 bd4 ba1.6k sqft206 Fair Oaks Ave, Stafford, VA 22554Sold
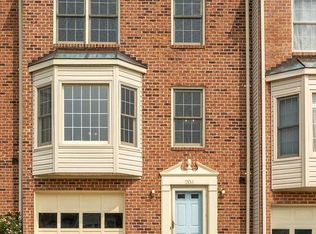
- $381,4003 bd3 ba1.6k sqft108 Fair Oaks Ave, Stafford, VA 22554Off Market
- $432,0003 bd4 ba1.8k sqft208 Fair Oaks Ave, Stafford, VA 22554Sold
- $400,1003 bd4 ba2.4k sqft106 Fair Oaks Ave, Stafford, VA 22554Off Market
- $453,7003 bd4 ba2.9k sqft210 Fair Oaks Ave, Stafford, VA 22554Off Market
Nearby schools
GreatSchools rating
- 5/10Anthony Burns Elementary SchoolGrades: K-5Distance: 0.5 mi
- 4/10Stafford Middle SchoolGrades: 6-8Distance: 2.1 mi
- 5/10Brooke Point High SchoolGrades: 9-12Distance: 2.4 mi
Schools provided by the listing agent
- Elementary: Anthony Burns
- Middle: Stafford
- High: Brooke Point
- District: Stafford County Public Schools
Source: Bright MLS. This data may not be complete. We recommend contacting the local school district to confirm school assignments for this home.
Get a cash offer in 3 minutes
Find out how much your home could sell for in as little as 3 minutes with a no-obligation cash offer.
Estimated market value
$452,300
Get a cash offer in 3 minutes
Find out how much your home could sell for in as little as 3 minutes with a no-obligation cash offer.
Estimated market value
$452,300
- Virginia
- Stafford County
- Stafford
- 22554
- 200 Fair Oaks Ave
Nearby cities
Nearby neighborhoods
Nearby zip codes
Other Stafford Topics
