This well-kept brick townhome in The Townes of Ashleigh offers 3 bedrooms, 2 full baths, 2 half baths, and over 2,500 sq ft of living space across three finished levels. You'll also find an additional flex space perfect for a 4th bedroom, office, or gym. The main level features a bright kitchen with stainless steel appliances, table space, and a cozy sitting area, along with a formal dining room, family room, and a half bath—ideal for both everyday living and entertaining. Upstairs, the primary suite offers a private retreat with dual sinks, a soaking tub, and a separate shower. Two additional generously sized bedrooms and another full bath complete the upper level. Recent updates include newer stainless steel appliances, an HVAC system, a maintenance-free Trex deck, and fresh interior paint. Tucked away in a quiet community yet close to I-95, shopping, dining, VRE, HOV lanes, and commuter lots—this home offers the perfect blend of comfort and convenience. **Living room sectional can covey if buyer is interested.
Sold for $432,000
$432,000
208 Fair Oaks Ave, Stafford, VA 22554
3beds
1,896sqft
Townhouse
Built in 1993
1,799 Square Feet Lot
$429,400 Zestimate®
$228/sqft
$2,315 Estimated rent
Home value
$429,400
$399,000 - $464,000
$2,315/mo
Zestimate® history
Owner options
List your home for rent
$2,315/mo
Rent Zestimate®
Find your next renter with Zillow Rental Manager. Plus, with online applications, you can quickly screen prospective tenants – for free.
$2,315/mo
Rent Zestimate®
Refinance and save
$2,696/mo
Est. payment
Refinancing to a lower rate could help reduce your monthly payments and save thousands over the life of the loan.
$2,696/mo
Est. payment
Explore your selling options
Work with a Zillow partner agent
Leverage their expertise and Zillow's premium Showcase listings to get your home seen by more buyers.
Get startedList with your own agent
Get your home in front of millions of buyers by listing it on Zillow.
Learn how to do itSell it yourself
Take full control of how buyers see your home on Zillow by listing For Sale by Owner (FSBO).
List your homeWhat's special
Zillow last checked:
Listing updated:
Listed by:
Niesha Anderson 571-932-3266,
Epique Realty,
Co-Listing Agent: Miesa Yukia Brown-Richards 540-841-8092,
Epique Realty
Bought with:
Fawzia Noori, 0225181742
Long & Foster Real Estate, Inc.
Source: Bright MLS,MLS#: VAST2038148
Facts & features
Interior
Bedrooms & bathrooms
- Bedrooms: 3
- Bathrooms: 4
- Full bathrooms: 2
- 1/2 bathrooms: 2
- Main level bathrooms: 1
Basement
- Area: 840
Heating
- Heat Pump, Electric
Cooling
- Central Air, Ceiling Fan(s), Electric
Appliances
- Included: Microwave, Dryer, Washer, Dishwasher, Disposal, Refrigerator, Ice Maker, Cooktop, Electric Water Heater
Features
- Basement: Partially Finished
- Has fireplace: No
Interior area
- Total structure area: 2,536
- Total interior livable area: 1,896 sqft
- Finished area above ground: 1,696
- Finished area below ground: 200
Property
Parking
- Total spaces: 1
- Parking features: Garage Door Opener, Attached
- Attached garage spaces: 1
Accessibility
- Accessibility features: None
Features
- Levels: Three
- Stories: 3
- Pool features: None
Lot
- Size: 1,799 Square Feet
Details
- Additional structures: Above Grade, Below Grade
- Parcel number: 30P 2 148
- Zoning: R2
- Special conditions: Standard
Construction
Type & style
- Home type: Townhouse
- Architectural style: Traditional
- Property subtype: Townhouse
Materials
- Brick Front, Vinyl Siding
- Foundation: Permanent
Condition
- New construction: No
- Year built: 1993
Utilities & green energy
- Sewer: Public Sewer
- Water: Public
Community & HOA
Community
- Subdivision: Ashleigh
HOA
- Has HOA: Yes
- HOA fee: $96 monthly
- HOA name: TOWNES OF ASHLEIGH OF STAFFORD HOA, INC.
Location
- Region: Stafford
Financial & listing details
- Price per square foot: $228/sqft
- Tax assessed value: $316,100
- Annual tax amount: $2,866
- Date on market: 5/1/2025
- Listing agreement: Exclusive Right To Sell
- Listing terms: Cash,Conventional,FHA,VA Loan
- Inclusions: Living Room Sectional
- Ownership: Fee Simple
Price history
| Date | Event | Price |
|---|---|---|
| 9/10/2025 | Listing removed | $2,600$1/sqft |
Source: Bright MLS #VAST2039836 Report a problem | ||
| 8/15/2025 | Price change | $2,600-5.5%$1/sqft |
Source: Bright MLS #VAST2039836 Report a problem | ||
| 6/16/2025 | Listed for rent | $2,750$1/sqft |
Source: Bright MLS #VAST2039836 Report a problem | ||
| 6/12/2025 | Sold | $432,000-0.7%$228/sqft |
Source:  Bright MLS #VAST2038148 Report a problem Bright MLS #VAST2038148 Report a problem | ||
| 5/16/2025 | Contingent | $435,000$229/sqft |
Source: Bright MLS #VAST2038148 Report a problem | ||
| 5/1/2025 | Listed for sale | $435,000+4.8%$229/sqft |
Source: Bright MLS #VAST2038148 Report a problem | ||
| 8/30/2024 | Sold | $415,000$219/sqft |
Source: Bright MLS #VAST2031290 Report a problem | ||
| 8/6/2024 | Contingent | $415,000$219/sqft |
Source: Bright MLS #VAST2031290 Report a problem | ||
| 7/31/2024 | Listed for sale | $415,000+240.2%$219/sqft |
Source: Bright MLS #VAST2031290 Report a problem | ||
| 7/11/2001 | Sold | $122,000$64/sqft |
Source: Public Record Report a problem | ||
Public tax history
| Year | Property taxes | Tax assessment |
|---|---|---|
| 2025 | $2,920 +3.4% | $316,100 |
| 2024 | $2,825 +6.4% | $316,100 +6.9% |
| 2023 | $2,654 +5.6% | $295,700 |
| 2022 | $2,513 +11.1% | $295,700 +26.8% |
| 2021 | $2,262 | $233,200 |
| 2020 | $2,262 +1.3% | $233,200 +5.5% |
| 2019 | $2,232 +2% | $221,000 |
| 2018 | $2,188 | $221,000 +7.7% |
| 2017 | $2,188 +7.7% | $205,200 |
| 2016 | $2,031 | $205,200 +6.3% |
| 2015 | -- | $193,100 |
| 2014 | -- | $193,100 +19.1% |
| 2013 | -- | $162,100 |
| 2012 | -- | $162,100 +23.6% |
| 2011 | -- | $131,100 |
| 2010 | -- | $131,100 -47.8% |
| 2009 | -- | $251,100 |
| 2008 | -- | $251,100 -11.7% |
| 2006 | -- | $284,400 |
| 2005 | -- | $284,400 +81.8% |
| 2004 | -- | $156,400 +37.2% |
| 2003 | -- | $114,000 |
| 2002 | -- | $114,000 +1.6% |
| 2001 | -- | $112,200 |
| 2000 | -- | $112,200 |
Find assessor info on the county website
Neighborhood: 22554
Nearby homes
- $405,0003 bd4 ba1.6k sqft206 Fair Oaks Ave, Stafford, VA 22554Sold
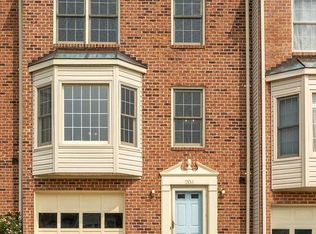
- $451,1003 bd4 ba2.9k sqft210 Fair Oaks Ave, Stafford, VA 22554Off Market
- $418,0003 bd4 ba1.7k sqft204 Fair Oaks Ave, Stafford, VA 22554Sold

- $427,3003 bd4 ba2.2k sqft202 Fair Oaks Ave, Stafford, VA 22554Off Market
- $438,5003 bd4 ba2.3k sqft200 Fair Oaks Ave, Stafford, VA 22554Sold
- $421,0003 bd3 ba2.2k sqft300 Fair Oaks Ave, Stafford, VA 22554Off Market
- $413,3003 bd3 ba2k sqft302 Fair Oaks Ave, Stafford, VA 22554Off Market
- $407,4003 bd4 ba2.3k sqft304 Fair Oaks Ave, Stafford, VA 22554Off Market
Nearby schools
GreatSchools rating
- 5/10Anthony Burns Elementary SchoolGrades: K-5Distance: 0.5 mi
- 4/10Stafford Middle SchoolGrades: 6-8Distance: 2.1 mi
- 5/10Brooke Point High SchoolGrades: 9-12Distance: 2.4 mi
Schools provided by the listing agent
- District: Stafford County Public Schools
Source: Bright MLS. This data may not be complete. We recommend contacting the local school district to confirm school assignments for this home.
Get a cash offer in 3 minutes
Find out how much your home could sell for in as little as 3 minutes with a no-obligation cash offer.
Estimated market value
$429,400
Get a cash offer in 3 minutes
Find out how much your home could sell for in as little as 3 minutes with a no-obligation cash offer.
Estimated market value
$429,400
- Virginia
- Stafford County
- Stafford
- 22554
- 208 Fair Oaks Ave
Nearby cities
Nearby neighborhoods
Nearby zip codes
Other Stafford Topics
