200 Fairview Dr, Red Oak is an exceptional property surrounded by the Red Oak Country Club. It is one of 5 houses in this development with views of the course to the north and south. This is a grand home with vaulted ceilings, 3 fireplaces, a primary on suite, a beautiful custom kitchen/hearth/dining room, plus a formal dining room and large living room. The lower level has 2 nice sized bedrooms, plus a large room with storage that could be used for a nonconforming bedroom, or den. There is a full jack and jill bathroom, large media room with fireplace, kitchenette, walkout to a large patio, plus a bay window area that has been used for a greenhouse with water and a drain. The property also has a 3-car garage with plenty of room for all your vehicles. There is also an outlet specifically for an electric car. Don't miss out on this one-of-a-kind home. Contact your favorite agent today to see this property.
Active
$663,800
200 Fairview Dr, Red Oak, IA 51566
3beds
3,319sqft
Single Family Residence
Built in 1999
0.46 Acres Lot
$-- Zestimate®
$200/sqft
$25/mo HOA
What's special
Formal dining roomLarge room with storagePrimary on suite
- 5 days
- 276
- 15
Likely to sell faster than
Zillow last checked:
Listing updated:
Listed by:
Sheryl L Wederquist 712-542-0509,
Rubey Realty
Source: NoCoast MLS as distributed by MLS GRID,MLS#: 6344168
Facts & features
Interior
Bedrooms & bathrooms
- Bedrooms: 3
- Bathrooms: 5
- Full bathrooms: 2
- 1/2 bathrooms: 1
- 1/4 bathrooms: 2
Bedroom 2
- Level: Lower
Bedroom 3
- Level: Lower
Other
- Level: Main
Other
- Level: Lower
Dining room
- Description: Kitchen/Dining Room,Living/Dining Room
- Level: Main
Other
- Level: Lower
Other
- Level: Main
Other
- Level: Main
Other
- Level: Main
Other
- Level: Main
Family room
- Description: Entertainment/Media Cntr,Lower Level
- Level: Lower
Kitchen
- Level: Main
Living room
- Level: Main
Heating
- Forced Air, Radiant Floor
Cooling
- Central Air
Appliances
- Included: Range, Microwave, Exhaust Fan, Dishwasher, Refrigerator, Washer, Dryer, Disposal
Features
- Trim: Maple
- Flooring: Carpet, Tile
- Basement: Walk-Out Access,Full,Finished,Storage Space
- Number of fireplaces: 3
- Fireplace features: Double Sided, Family Room, Gas, Living Room
- Common walls with other units/homes: 0
Interior area
- Total interior livable area: 3,319 sqft
- Finished area above ground: 1,839
- Finished area below ground: 1,480
Property
Parking
- Total spaces: 3
- Parking features: Attached, Insulated Garage, Heated Garage, Concrete
- Garage spaces: 3
Accessibility
- Accessibility features: None
Lot
- Size: 0.46 Acres
- Features: Irregular Lot, On Golf Course
Details
- Foundation area: 1839
- Parcel number: 260626102001000
- Zoning: Residential-Single Family
Construction
Type & style
- Home type: SingleFamily
- Architectural style: Ranch
- Property subtype: Single Family Residence
Materials
- Brick
Condition
- Year built: 1999
Utilities & green energy
- Electric: Circuit Breakers
- Sewer: Private Sewer
- Water: Public
Community & HOA
HOA
- Has HOA: Yes
- Services included: Snow Removal
- HOA fee: $300 annually
Location
- Region: Red Oak
Financial & listing details
- Price per square foot: $200/sqft
- Tax assessed value: $487,310
- Annual tax amount: $7,170
- Date on market: 10/30/2026
- Cumulative days on market: 6 days
- Road surface type: Paved
Estimated market value
Not available
Estimated sales range
Not available
Not available
Price history
| Date | Event | Price |
|---|---|---|
| 10/30/2026 | Listed for sale | $663,800+121.3%$200/sqft |
Source:  NoCoast MLS as distributed by MLS GRID #6344168 Report a problem | ||
| 7/17/2015 | Sold | $300,000-13.5%$90/sqft |
Source: NoCoast MLS as distributed by MLS GRID #5404887 Report a problem | ||
| 4/9/2015 | Listing removed | $347,000$105/sqft |
Source: United Group Real Estate #3137 Report a problem | ||
| 3/21/2015 | Price change | $347,000-7.5%$105/sqft |
Source: United Group Real Estate #3137 Report a problem | ||
| 10/8/2014 | Listed for sale | $375,000-4.5%$113/sqft |
Source: United Group Real Estate #3137 Report a problem | ||
| 1/30/2013 | Listed for sale | $392,750$118/sqft |
Source: United Group Real Estate #3137 Report a problem | ||
Public tax history
| Year | Property taxes | Tax assessment |
|---|---|---|
| 2025 | $7,968 +3.1% | $487,310 -4.7% |
| 2024 | $7,730 +13.4% | $511,420 |
| 2023 | $6,816 +3.4% | $511,420 +35.2% |
| 2022 | $6,590 +2.1% | $378,190 |
| 2021 | $6,456 +1.3% | $378,190 +8.6% |
| 2020 | $6,372 -2.4% | $348,350 |
| 2019 | $6,532 +10% | $348,350 |
| 2018 | $5,938 -4.4% | $348,350 |
| 2017 | $6,210 +7.9% | $348,350 |
| 2015 | $5,754 | $348,350 +9.6% |
| 2014 | $5,754 | $317,950 |
| 2012 | -- | $317,950 |
| 2011 | -- | $317,950 |
| 2010 | -- | $317,950 |
| 2007 | $3,990 | -- |
Find assessor info on the county website
Monthly payment
Est. payment
Payment breakdown
Explore the cost of this home by adjusting the details. Changes won't be saved.Climate risks
Neighborhood: 51566

Similar homes
- $549,0003 bd4 ba3.3k sqft1020 E Valley St, Red Oak, IA 51566For Sale
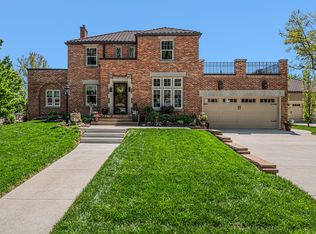 MLS ID #26-1746, Lisa Marie Pringle, Better Homes and Gardens Real Estate The Good Life Group. SWIAR
- $339,9006 bd3 ba2.1k sqft1725 G Ave, Red Oak, IA 51566For Sale
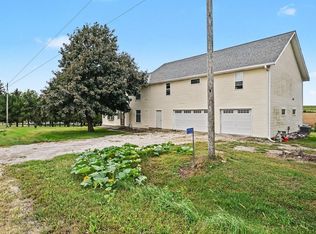 MLS ID #26-2088, Kristin Sterns, Coldwell Banker NHS Real Estate. SWIAR
- $385,0005 bd3 ba3.4k sqft2452 140th St, Clarinda, IA 51632Active
 MLS ID #6340745, Tracy Moser, Manuel Realty. NoCoast MLS as distributed by MLS GRID
