Discover this beautifully renovated Colonial-style home in Red Oak, Iowa--ideal for buyers seeking upscale living, small-town charm, and a relaxed lifestyle. This 3-bedroom, 4-bath home blends timeless character with modern comfort, featuring custom millwork, hardwood floors, and designer finishes. The kitchen offers stainless steel appliances, quartz countertops, and custom cabinetry. A finished walkout basement provides additional living space and 2nd kitchen. Enjoy a landscaped backyard with sprinklers, dual-zone HVAC, new plumbing, updated electrical, and a 4-car garage. Move-in ready and thoughtfully updated--schedule your showing today!
For sale
Price cut: $26K (9/16)
$549,000
1020 E Valley St, Red Oak, IA 51566
3beds
4baths
3,344sqft
Single Family Residence
Built in 1920
-- sqft lot
$523,900 Zestimate®
$164/sqft
$-- HOA
What's special
Custom millworkHardwood floorsQuartz countertopsDesigner finishesLandscaped backyard with sprinklersCustom cabinetry
- 62 days
- 434
- 29
Zillow last checked:
Listing updated:
Listed by:
Lisa Marie Pringle 402-660-9078,
Better Homes and Gardens Real Estate The Good Life Group
Source: SWIAR,MLS#: 26-1746
Facts & features
Interior
Bedrooms & bathrooms
- Bedrooms: 3
- Bathrooms: 4
Bonus room
- Description: Rec Room
- Level: Basement
- Area: 287.35 Square Feet
- Dimensions: 13.02 x 22.07
Bonus room
- Description: Foyer
- Level: Main
- Area: 20.25 Square Feet
- Dimensions: 4.01 x 5.05
Bonus room
- Description: Drapzone
- Level: Main
- Area: 30.39 Square Feet
- Dimensions: 5.04 x 6.03
Laundry
- Level: Second
Office
- Level: Main
- Area: 187.61 Square Feet
- Dimensions: 11.01 x 17.04
Heating
- Electric, Heat Pump
Cooling
- Central Air, Heat Pump, Electric
Features
- Eat-in Kitchen
- Flooring: Wood
- Basement: Full,Walk-Out Access,Partially Finished
- Has fireplace: Yes
- Fireplace features: Gas Log
Interior area
- Total structure area: 3,344
- Total interior livable area: 3,344 sqft
- Finished area above ground: 2,503
- Finished area below ground: 841
Property
Parking
- Parking features: Off Street, Garage Door Opener
- Has garage: Yes
Features
- Levels: Two
- Patio & porch: Patio, Deck
Lot
- Dimensions: .4407 Acres 19,200 Sq Ft
Details
- Parcel number: 600628207005000
- Zoning: R - Residentia
Construction
Type & style
- Home type: SingleFamily
- Property subtype: Single Family Residence
Materials
- Brick
- Roof: Composition
Condition
- New construction: No
- Year built: 1920
Utilities & green energy
- Sewer: Public Sewer
- Utilities for property: Electricity Available, Natural Gas Available
Community & HOA
HOA
- Has HOA: No
Location
- Region: Red Oak
Financial & listing details
- Price per square foot: $164/sqft
- Tax assessed value: $304,500
- Annual tax amount: $7,496
- Date on market: 8/13/2026
- Listing terms: Cash,Conventional,FHA,VA Loan,USDA Loan
- Road surface type: Concrete
Estimated market value
$523,900
$498,000 - $550,000
$1,891/mo
Price history
| Date | Event | Price |
|---|---|---|
| 9/16/2026 | Price change | $549,000-4.5%$164/sqft |
Source: SWIAR #26-1746 Report a problem | ||
| 8/13/2026 | Price change | $575,000-3.4%$172/sqft |
Source: SWIAR #26-1746 Report a problem | ||
| 7/9/2026 | Price change | $595,000-5.6%$178/sqft |
Source:  GPRMLS #22607393 Report a problem GPRMLS #22607393 Report a problem | ||
| 6/22/2026 | Price change | $630,000-2.3%$188/sqft |
Source: SWIAR #26-492 Report a problem | ||
| 4/27/2026 | Price change | $645,000-7.2%$193/sqft |
Source: SWIAR #26-492 Report a problem | ||
| 3/20/2026 | Price change | $695,000-4.1%$208/sqft |
Source: SWIAR #26-492 Report a problem | ||
| 2/26/2026 | Price change | $725,000-3.2%$217/sqft |
Source: SWIAR #25-2153 Report a problem | ||
| 10/6/2025 | Price change | $749,000-3.4%$224/sqft |
Source: SWIAR #25-2153 Report a problem | ||
| 5/13/2025 | Listed for sale | $775,000+400%$232/sqft |
Source: SWIAR #25-864 Report a problem | ||
| 5/16/2018 | Sold | $155,000-13.8%$46/sqft |
Source:  NoCoast MLS as distributed by MLS GRID #5415135 Report a problem NoCoast MLS as distributed by MLS GRID #5415135 Report a problem | ||
| 4/30/2018 | Pending sale | $179,900$54/sqft |
Source: Rubey Realty #20155348 Report a problem | ||
| 4/24/2018 | Listed for sale | $179,900+7.7%$54/sqft |
Source: Rubey Realty #20155348 Report a problem | ||
| 10/8/2015 | Listing removed | $167,000+5.7%$50/sqft |
Source: Rubey Realty #17003422 Report a problem | ||
| 9/15/2015 | Sold | $158,000-0.6%$47/sqft |
Source: NoCoast MLS as distributed by MLS GRID #5407641 Report a problem | ||
| 4/9/2015 | Listing removed | $159,000$48/sqft |
Source: Rubey Realty #3422 Report a problem | ||
| 2/22/2014 | Listed for sale | $159,000-16.3%$48/sqft |
Source: Rubey Realty #3422 Report a problem | ||
| 12/28/2010 | Listing removed | $189,900$57/sqft |
Source: NCI #R89-HE Report a problem | ||
| 7/1/2010 | Listed for sale | $189,900$57/sqft |
Source: NCI #R89-HE Report a problem | ||
Public tax history
| Year | Property taxes | Tax assessment |
|---|---|---|
| 2025 | $7,496 0% | $304,500 -11.3% |
| 2024 | $7,498 +15.7% | $343,340 |
| 2023 | $6,480 +6.5% | $343,340 +37.8% |
| 2022 | $6,086 +4% | $249,100 |
| 2021 | $5,852 +38.4% | $249,100 +9.2% |
| 2020 | $4,228 +3.4% | $228,200 +33.9% |
| 2019 | $4,090 +7% | $170,480 +9.7% |
| 2018 | $3,824 -2.7% | $155,350 |
| 2017 | $3,932 +5.8% | $155,350 |
| 2015 | $3,718 | $155,350 +2.8% |
| 2014 | $3,718 | $151,160 |
| 2012 | -- | $151,160 |
| 2011 | -- | $151,160 -4.5% |
| 2010 | -- | $158,310 |
| 2007 | $2,070 | -- |
Find assessor info on the county website
Monthly payment
Est. payment
Payment breakdown
Explore the cost of this home by adjusting the details. Changes won't be saved.Climate risks
Neighborhood: 51566
Nearby schools
Schools provided by the listing agent
- Elementary: Right Start Pre-School
- Middle: Red Oak
- High: Red Oak
Source: SWIAR. This data may not be complete. We recommend contacting the local school district to confirm school assignments for this home.


Similar homes
- $299,0003 bd4 ba2.5k sqft901 E Corning St, Red Oak, IA 51566Active
 MLS ID #6338142, Chris A Amos, Rubey Realty. NoCoast MLS as distributed by MLS GRID
 - $275,0003 bd3 ba1.9k sqft811 Highland Ave, Red Oak, IA 51566For Sale By Owner
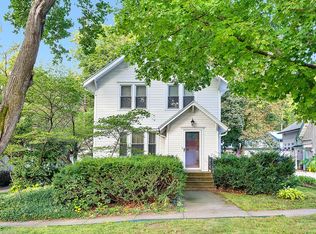
- $350,0006 bd3 ba2.1k sqft1725 G Ave, Red Oak, IA 51566For Sale
 MLS ID #26-2088, Kristin Sterns, Coldwell Banker NHS Real Estate. SWIAR
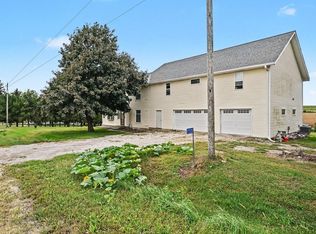
 - $599,9503 bd3 ba4k sqft60485 400th St, Emerson, IA 51533For Sale
 MLS ID #11930865, Anne M. Steele, Jim Hughes Real Estate. My State MLS
