Historic Craftsman in Villisca Built in 1912, this Historic Craftsman offers a commanding street presence, featuring wide cement steps leading up to a beautiful 360 sq. ft. covered front porch. With 3,276 sq. ft. of above-grade living space, the home provides substantial room while maintaining its original architectural character. The main floor layout includes two bedrooms, two separate living rooms, and a formal dining room. The living areas are detailed with pristine woodwork, beamed ceilings, built-in room dividers, and a brick fireplace. The updated kitchen includes ample wood cabinetry, a center island, and stainless-steel appliances. The second story, finished in 1994, adds an additional living room and two generously sized bedrooms. The home has two fully updated bathrooms and offers exceptional storage, highlighted by six step-in closets, four of which aren’t counted in the square footage of the home. The home has a 1,896 sq. ft. cement poured basement. Year-round temperature control is managed efficiently by dual heat pumps, one for each floor. The outdoor space is well-equipped for entertaining, featuring an 18' x 33' oval above-ground pool, a gazebo, and a rear wood deck. A detached two-car garage completes this spacious, meticulously maintained property.
Active
$325,000
115 N 3rd Ave, Villisca, IA 50864
4beds
3,276sqft
Single Family Residence
Built in 1912
0.33 Acres Lot
$-- Zestimate®
$99/sqft
$-- HOA
What's special
Commanding street presenceFormal dining roomPristine woodworkExceptional storageRear wood deckBuilt-in room dividersSix step-in closets
- 29 days
- 1,079
- 24
Likely to sell faster than
Zillow last checked:
Listing updated:
Listed by:
Amy Jones 888-400-2513,
HomeCoin.com
Source: NoCoast MLS as distributed by MLS GRID,MLS#: 6342440
Facts & features
Interior
Bedrooms & bathrooms
- Bedrooms: 4
- Bathrooms: 2
- Full bathrooms: 2
Bedroom 2
- Level: Main
Bedroom 3
- Level: Upper
Bedroom 4
- Level: Upper
Other
- Level: Main
Dining room
- Description: Separate/Formal Dining Rm
- Level: Main
Other
- Level: Main
Other
- Level: Upper
Other
- Level: Upper
Other
- Level: Upper
Family room
- Description: 2 or More,Family Room,Main Level
- Level: Main
Kitchen
- Level: Main
Living room
- Level: Main
Heating
- Heat Pump
Cooling
- Central Air
Appliances
- Included: Cooktop, Microwave, Exhaust Fan, Dishwasher, Refrigerator, Washer, Dryer, Water Softener Owned, Water Purifier, Disposal, Electric Water Heater
Features
- Flooring: Carpet, Laminate, Tile
- Windows: Bay Window(s), Blinds, Drapes, Insulated Windows, Window Coverings, Window Treatments, Wood Frames
- Basement: Walk-Out Access,Full,Daylight,Concrete,Unfinished
- Number of fireplaces: 1
- Fireplace features: Brick, Electric Log, Living Room, Wood Burning
Interior area
- Total interior livable area: 3,276 sqft
Property
Parking
- Total spaces: 2
- Parking features: Gravel, Shared Driveway, Garage Door Opener
- Garage spaces: 2
- Has uncovered spaces: Yes
Accessibility
- Accessibility features: None
Features
- Levels: Two
- Fencing: None
Lot
- Size: 0.33 Acres
- Dimensions: 75 x 190
- Features: Few Trees
Details
- Additional structures: Gazebo
- Parcel number: 641222330008000
Construction
Type & style
- Home type: SingleFamily
- Property subtype: Single Family Residence
Materials
- Brick, Stone, Wood Siding
- Roof: Age 8 Years or Less,Shingle,Pitched
Condition
- Year built: 1912
Utilities & green energy
- Electric: Circuit Breakers, Fuses
- Sewer: Public Sewer
- Water: Dug
Community & HOA
HOA
- Has HOA: No
Location
- Region: Villisca
Financial & listing details
- Price per square foot: $99/sqft
- Tax assessed value: $117,480
- Annual tax amount: $2,218
- Date on market: 9/8/2026
- Cumulative days on market: 31 days
- Listing terms: Cash,Conventional,DVA,FHA,USDA Loan
- Inclusions: 18' x 33' oval above-ground pool including all associated filtration and maintenance equipment, exterior gazebo, and all existing window treatments.
- Road surface type: Paved
Estimated market value
Not available
Estimated sales range
Not available
Not available
Price history
| Date | Event | Price |
|---|---|---|
| 9/8/2026 | Listed for sale | $325,000+41.3%$99/sqft |
Source:  NoCoast MLS as distributed by MLS GRID #6342440 Report a problem NoCoast MLS as distributed by MLS GRID #6342440 Report a problem | ||
| 10/29/2002 | Sold | $230,000$70/sqft |
Source: Agent Provided Report a problem | ||
Public tax history
| Year | Property taxes | Tax assessment |
|---|---|---|
| 2025 | $2,134 +2.5% | $117,480 +11.4% |
| 2024 | $2,082 +1.1% | $105,500 |
| 2023 | $2,060 +6.2% | $105,500 +18.6% |
| 2022 | $1,940 +0.2% | $88,990 |
| 2021 | $1,936 +1.4% | $88,990 +6% |
| 2020 | $1,910 -1.5% | $83,970 |
| 2019 | $1,940 +3.1% | $83,970 |
| 2018 | $1,882 +5.6% | $83,970 |
| 2017 | $1,782 -2.5% | $83,970 |
| 2015 | $1,828 | $83,970 +16.5% |
| 2014 | $1,828 | $72,070 |
| 2012 | -- | $72,070 |
| 2011 | -- | $72,070 -10.2% |
| 2010 | -- | $80,240 |
Find assessor info on the county website
Monthly payment
Est. payment
Payment breakdown
Explore the cost of this home by adjusting the details. Changes won't be saved.Climate risks
Neighborhood: 50864
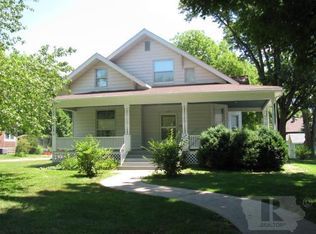
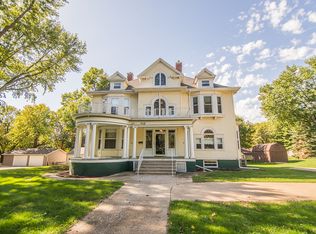
Similar homes
- $350,0006 bd3 ba2.1k sqft1725 G Ave, Red Oak, IA 51566For Sale
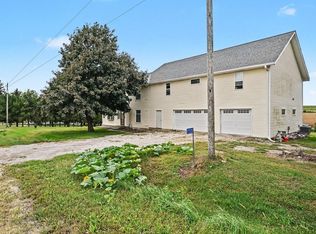 MLS ID #26-2088, Kristin Sterns, Coldwell Banker NHS Real Estate. SWIAR
 - $280,0004 bd2 ba1.9k sqft706 Frankfort St, Stanton, IA 51573Active
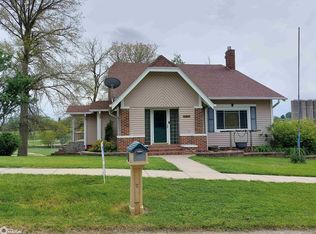 MLS ID #6334673, Daniel Bullington, Your Real Estate Choice Inc. NoCoast MLS as distributed by MLS GRID
 - $385,0005 bd3 ba3.4k sqft2452 140th St, Clarinda, IA 51632Active
 MLS ID #6340745, Tracy Moser, Manuel Realty. NoCoast MLS as distributed by MLS GRID
 - $350,0005 bd3 ba2.1k sqft715 W Garfield St, Clarinda, IA 51632For Sale
 MLS ID #26-1488, Michelle Hiers, Better Homes and Gardens Real Estate The Good Life Group. SWIAR
