Welcome to 1109 8th Street in Red Oak, Iowa! This beautifully updated 4-bedroom, 2-bath Craftsman-style home blends timeless character with modern comfort. Original built-in cabinetry, refinished hardwood floors with a commercial-grade finish, and classic architectural details showcase the home's historic charm. Recent updates include new windows, updated lighting throughout, a spa-inspired bathroom, newer HVAC system, and new electrical wiring and panel completed in 2023. Professionally designed with custom window treatments, every space feels warm, inviting, and move-in ready. A newly added garage provides additional convenience and storage. Ideally located near schools, parks, shopping, and local amenities.
For sale
$249,900
1109 N 8th St, Red Oak, IA 51566
4beds
2baths
2,043sqft
Single Family Residence
Built in 1925
5,457 Square Feet Lot
$241,700 Zestimate®
$122/sqft
$-- HOA
What's special
Original built-in cabinetrySpa-inspired bathroomNew windowsUpdated lighting throughoutClassic architectural detailsNewer hvac systemNewly added garage
- 125 days
- 126
- 5
Zillow last checked:
Listing updated:
Listed by:
Lisa Marie Pringle 402-660-9078,
Better Homes and Gardens Real Estate The Good Life Group
Source: SWIAR,MLS#: 26-1108
Facts & features
Interior
Bedrooms & bathrooms
- Bedrooms: 4
- Bathrooms: 2
Primary bedroom
- Level: Main
- Area: 132.11 Square Feet
- Dimensions: 10.1 x 13.08
Bedroom 2
- Level: First
- Area: 121.08 Square Feet
- Dimensions: 10.09 x 12
Bedroom 3
- Level: Second
- Area: 131.06 Square Feet
- Dimensions: 10.02 x 13.08
Bedroom 4
- Level: Second
- Area: 144.12 Square Feet
- Dimensions: 11.01 x 13.09
Dining room
- Level: Main
- Area: 196.25 Square Feet
- Dimensions: 13.04 x 15.05
Kitchen
- Level: Main
- Area: 143.77 Square Feet
- Dimensions: 11 x 13.07
Laundry
- Level: Basement
- Area: 339.33 Square Feet
- Dimensions: 14.08 x 24.1
Living room
- Level: Main
- Area: 170.04 Square Feet
- Dimensions: 13.03 x 13.05
Heating
- Natural Gas
Cooling
- Central Air
Appliances
- Laundry: In Basement
Features
- Flooring: Wood
- Basement: Full,Unfinished
Interior area
- Total structure area: 2,043
- Total interior livable area: 2,043 sqft
- Finished area above ground: 2,043
- Finished area below ground: 0
Property
Features
- Levels: One and One Half
- Patio & porch: Porch
Lot
- Size: 5,457 Square Feet
- Dimensions: 5457
Details
- Parcel number: 600628136008000
Construction
Type & style
- Home type: SingleFamily
- Property subtype: Single Family Residence
Materials
- Frame, Brick
- Roof: Composition
Condition
- New construction: No
- Year built: 1925
Utilities & green energy
- Sewer: Public Sewer
- Utilities for property: Electricity Available, Natural Gas Available, Cable Available
Community & HOA
HOA
- Has HOA: No
Location
- Region: Red Oak
Financial & listing details
- Price per square foot: $122/sqft
- Tax assessed value: $93,220
- Annual tax amount: $1,752
- Date on market: 6/3/2026
- Listing terms: Cash,Conventional,FHA,VA Loan,USDA Loan
- Road surface type: Concrete
Estimated market value
$241,700
$230,000 - $254,000
$1,322/mo
Price history
| Date | Event | Price |
|---|---|---|
| 7/7/2026 | Price change | $249,900-9.1%$122/sqft |
Source: SWIAR #26-1108 Report a problem | ||
| 6/3/2026 | Listed for sale | $275,000-8.3%$135/sqft |
Source: SWIAR #26-1108 Report a problem | ||
| 5/6/2026 | Listing removed | $299,900$147/sqft |
Source:  NoCoast MLS as distributed by MLS GRID #6330487 Report a problem NoCoast MLS as distributed by MLS GRID #6330487 Report a problem | ||
| 8/5/2025 | Listed for sale | $299,900+274.9%$147/sqft |
Source: NoCoast MLS as distributed by MLS GRID #6330487 Report a problem | ||
| 12/16/2022 | Sold | $80,000-5.8%$39/sqft |
Source: NoCoast MLS as distributed by MLS GRID #6302323 Report a problem | ||
| 10/17/2022 | Pending sale | $84,900$42/sqft |
Source: NoCoast MLS as distributed by MLS GRID #6302323 Report a problem | ||
| 9/6/2022 | Listed for sale | $84,900+86.6%$42/sqft |
Source: NoCoast MLS as distributed by MLS GRID #6302323 Report a problem | ||
| 6/4/1996 | Sold | $45,500$22/sqft |
Source: Agent Provided Report a problem | ||
Public tax history
| Year | Property taxes | Tax assessment |
|---|---|---|
| 2025 | $1,752 +4.2% | $93,220 +24.8% |
| 2024 | $1,682 +0.2% | $74,700 |
| 2023 | $1,678 +6.5% | $74,700 +20.1% |
| 2022 | $1,576 +3.4% | $62,210 |
| 2021 | $1,524 +1.9% | $62,210 +8.7% |
| 2020 | $1,496 +8.9% | $57,220 |
| 2019 | $1,374 +6.8% | $57,220 +9.6% |
| 2018 | $1,286 -2.7% | $52,220 |
| 2017 | $1,322 +5.8% | $52,220 |
| 2015 | $1,250 | $52,220 -10.8% |
| 2014 | $1,250 | $58,530 |
| 2012 | -- | $58,530 |
| 2011 | -- | $58,530 -4.6% |
| 2010 | -- | $61,380 |
| 2007 | $1,092 | -- |
Find assessor info on the county website
Monthly payment
Est. payment
Payment breakdown
Explore the cost of this home by adjusting the details. Changes won't be saved.Climate risks
Neighborhood: 51566
Nearby schools
Schools provided by the listing agent
- Elementary: Inman Primary
- Middle: Red Oak
- High: Red Oak
Source: SWIAR. This data may not be complete. We recommend contacting the local school district to confirm school assignments for this home.
Similar homes
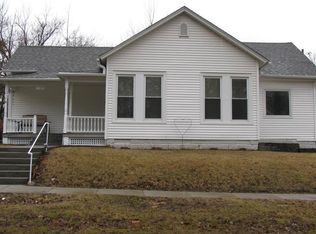
- $225,0004 bd2 ba1.7k sqft1105 Boundary St, Red Oak, IA 51566For Sale
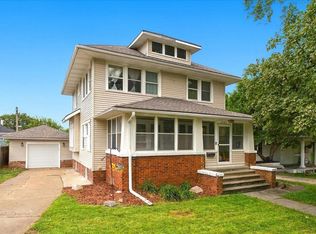 MLS ID #12005178, Amy Zwickel, Jim Hughes Real Estate. My State MLS
 - $229,0003 bd2 ba2.5k sqft911 E Corning St, Red Oak, IA 51566Active
 MLS ID #6336520, Myers Burmeister, Arrowhead Realty Company LLC. NoCoast MLS as distributed by MLS GRID
 - $275,0003 bd3 ba1.9k sqft811 Highland Ave, Red Oak, IA 51566For Sale By Owner
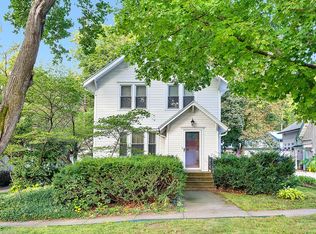
- $214,9004 bd2 ba1.6k sqft1401 Eastern Ave, Red Oak, IA 51566For Sale
 MLS ID #26-1974, Mackenzie L Shelton, Realty One Group Sterling. SWIAR
