901 E Corning Street, Red Oak This stately brick residence blends timeless elegance with modern updates throughout. Featuring 3 spacious bedrooms and 4 baths. The home showcases a classic clay tile roof, a formal living room adorned with crown molding, a beautiful fireplace, and a bright four-seasons room perfect for year round enjoyment. A private den with bay window offers additional living, while the newly renovated kitchen impresses with quartz countertops, bay window, specialty storage, including sugar, flour, bread bins, and a built-in breakfast nook. A spacious upper-level landing creates a welcoming retreat, complete with a comfortable siting area and a built-in desk featuring classic pigeonhole cabinetry. The upper level features three bedrooms, including a spacious primary suite with a private bath. a charming sunporch lined with abundant windows fills the spaces with natural light, while the linen closet provide excellent storage. The lower level has spacious laundry room, with cedar lined closet, and a comfortable family room centered around an additional fireplace creating a perfect space for relaxing, and a 1/2 bath. Situated on a corner lot, the property is surrounded by lush perennial gardens and stunning landscaping with a sprinkler system. The garage includes water access for washing vehicles, while a sturdy storage shed of brick also complements the homes classic architecture.
Active
Price cut: $36K (10/6)
$299,000
901 E Corning St, Red Oak, IA 51566
3beds
2,599sqft
Single Family Residence
Built in 1917
9,583 Square Feet Lot
$-- Zestimate®
$115/sqft
$-- HOA
What's special
Beautiful fireplaceBuilt-in breakfast nookCorner lotStately brick residenceClassic clay tile roofBay window
- 154 days
- 202
- 9
Zillow last checked:
Listing updated:
Listed by:
Chris A Amos 712-370-5515,
Rubey Realty
Source: NoCoast MLS as distributed by MLS GRID,MLS#: 6338142
Facts & features
Interior
Bedrooms & bathrooms
- Bedrooms: 3
- Bathrooms: 4
- Full bathrooms: 1
- 3/4 bathrooms: 1
- 1/2 bathrooms: 2
Bedroom 2
- Level: Upper
- Area: 180 Square Feet
- Dimensions: 15X12
Bedroom 3
- Level: Upper
- Area: 143 Square Feet
- Dimensions: 11X13
Other
- Level: Upper
- Area: 195 Square Feet
- Dimensions: 15X13
Dining room
- Description: Breakfast Area,Separate/Formal Dining Rm
- Level: Main
- Area: 255 Square Feet
- Dimensions: 15X17
Other
- Level: Main
- Area: 256 Square Feet
- Dimensions: 16X16
Other
- Level: Main
- Area: 135 Square Feet
- Dimensions: 9X15
Other
- Level: Main
- Area: 16 Square Feet
- Dimensions: 4X4
Other
- Area: 80 Square Feet
- Dimensions: 8X10
Other
- Level: Upper
- Area: 56 Square Feet
- Dimensions: 7X8
Other
- Level: Upper
- Area: 176 Square Feet
- Dimensions: 11X16
Family room
- Description: 2 or More,Family Room,Lower Level,Main Level
- Level: Lower
- Area: 294 Square Feet
- Dimensions: 14X21
Kitchen
- Level: Main
- Area: 240 Square Feet
- Dimensions: 12X20
Living room
- Level: Main
- Area: 345 Square Feet
- Dimensions: 15X23
Heating
- Baseboard, Ductless, Fireplace(s), Forced Air, Hot Water, Steam
Cooling
- Central Air
Appliances
- Included: Range, Microwave, Dishwasher, Refrigerator, Washer, Dryer, Water Softener Owned, Disposal, Gas Water Heater
Features
- Trim: Oak
- Flooring: Carpet, Concrete, Floor Drains, Tile
- Windows: Bay Window(s), Blinds, Drapes, Screens, Storm Window(s), Window Coverings
- Basement: Full,Partial,Crawl Space,Partially Finished,Sump Pump,Block,Wood,Unfinished,Brick/Mortar,Storage Space
- Number of fireplaces: 2
- Fireplace features: Family Room, Gas, Living Room
- Common walls with other units/homes: 0
Interior area
- Total interior livable area: 2,599 sqft
- Finished area above ground: 2,599
- Finished area below ground: 0
Property
Parking
- Total spaces: 1
- Parking features: Concrete, Garage Door Opener, Electric, Floor Drain, Storage
- Garage spaces: 1
Accessibility
- Accessibility features: None
Features
- Levels: Two
- Fencing: Chain Link,Partial,Vinyl
Lot
- Size: 9,583 Square Feet
- Dimensions: 80 x 120
- Features: Corner Lot, Few Trees
Details
- Additional structures: Storage
- Foundation area: 1048
- Parcel number: 600628252003000
- Zoning: Residential-Single Family
- Other equipment: Water Osmosis System
Construction
Type & style
- Home type: SingleFamily
- Property subtype: Single Family Residence
Materials
- Block, Brick, Concrete, Frame, Stucco
- Roof: Tile
Condition
- Year built: 1917
Utilities & green energy
- Electric: Circuit Breakers
- Sewer: Public Sewer
Community & HOA
HOA
- Has HOA: No
Location
- Region: Red Oak
Financial & listing details
- Price per square foot: $115/sqft
- Tax assessed value: $252,110
- Annual tax amount: $5,092
- Date on market: 5/11/2026
- Cumulative days on market: 155 days
- Inclusions: 901E Corning Street, Red Oak All appliances, FMTC, corner lot with sprinkler system.
- Road surface type: Paved
Estimated market value
Not available
Estimated sales range
Not available
Not available
Price history
| Date | Event | Price |
|---|---|---|
| 10/6/2026 | Price change | $299,000-10.7%$115/sqft |
Source:  NoCoast MLS as distributed by MLS GRID #6338142 Report a problem NoCoast MLS as distributed by MLS GRID #6338142 Report a problem | ||
| 5/11/2026 | Listed for sale | $335,000$129/sqft |
Source: NoCoast MLS as distributed by MLS GRID #6338142 Report a problem | ||
Public tax history
| Year | Property taxes | Tax assessment |
|---|---|---|
| 2025 | $5,092 +4.4% | $252,110 +7% |
| 2024 | $4,878 +13.5% | $235,690 |
| 2023 | $4,296 +6.5% | $235,690 +37.4% |
| 2022 | $4,034 +4.3% | $171,560 |
| 2021 | $3,868 +2.1% | $171,560 +9.2% |
| 2020 | $3,788 +10.1% | $157,050 |
| 2019 | $3,442 +6.9% | $157,050 +10.2% |
| 2018 | $3,220 -2.5% | $142,550 |
| 2017 | $3,304 +5.8% | $142,550 |
| 2015 | $3,124 | $142,550 +9.9% |
| 2014 | $3,124 | $129,740 |
| 2012 | -- | $129,740 |
| 2011 | -- | $129,740 -4.8% |
| 2010 | -- | $136,280 |
| 2007 | $1,970 | -- |
Find assessor info on the county website
Monthly payment
Est. payment
Payment breakdown
Explore the cost of this home by adjusting the details. Changes won't be saved.Climate risks
Neighborhood: 51566
Similar homes
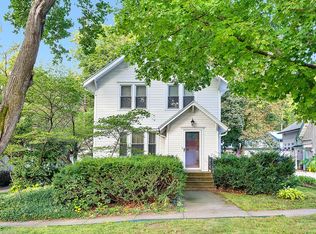
- $275,0003 bd3 ba1.9k sqft811 Highland Ave, Red Oak, IA 51566For Sale By Owner
- $229,0003 bd2 ba2.5k sqft911 E Corning St, Red Oak, IA 51566Active
 MLS ID #6336520, Myers Burmeister, Arrowhead Realty Company LLC. NoCoast MLS as distributed by MLS GRID
 - $249,9004 bd2 ba2k sqft1109 N 8th St, Red Oak, IA 51566For Sale
 MLS ID #26-1108, Lisa Marie Pringle, Better Homes and Gardens Real Estate The Good Life Group. SWIAR
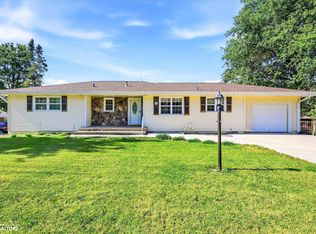
 - $249,9004 bd3 ba2.6k sqft1605 N 8th St, Red Oak, IA 51566Active
 MLS ID #6335049, Daniel Bullington, Your Real Estate Choice Inc. NoCoast MLS as distributed by MLS GRID
