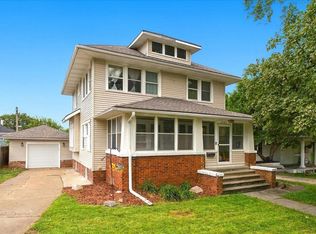
Charming 2-story home with modern updates and flexible living spaces. This inviting 3-bedroom, 2-full-bath home blends character with thoughtful upgrades throughout. The updated kitchen features a large pantry and a clever hidden dog-feeding station built into the bench, perfect for pet lovers. Beautiful original woodwork adds warmth and character as you move through the home, giving each space a classic and timeless feel. The home has two staircases to the second floor, one at the main entrance and one in the kitchen, for added convenience. On the main level, you will find an updated full bath with radiant floor heat and a spacious room currently used as an office that offers great potential for a fourth bedroom. The second floor includes an updated laundry area and an additional full bath for added convenience. Outdoor living is easy with three separate porch spaces, a fenced-in backyard, and a side patio ideal for grilling or relaxing. The property also includes a detached garage for additional storage and parking. The partially finished basement provides a cozy retreat with an electric fireplace and built-in bar, making it perfect for entertaining or unwinding at the end of the day. This home offers charm, flexible spaces, and modern touches throughout, ready to welcome its next owner.
Active
$229,000
911 E Corning St, Red Oak, IA 51566
3beds
2,575sqft
Single Family Residence
Built in 1912
8,276 Square Feet Lot
$-- Zestimate®
$89/sqft
$-- HOA
What's special
Partially finished basementBeautiful original woodworkModern updatesUpdated laundry areaThree separate porch spacesFlexible living spacesUpdated kitchen
- 129 days
- 188
- 19
Zillow last checked:
Listing updated:
Listed by:
Myers Burmeister 206-619-6660,
Arrowhead Realty Company LLC
Source: NoCoast MLS as distributed by MLS GRID,MLS#: 6336520
Facts & features
Interior
Bedrooms & bathrooms
- Bedrooms: 3
- Bathrooms: 2
- Full bathrooms: 2
Bedroom 2
- Level: Upper
- Area: 201.28 Square Feet
- Dimensions: 12.58x16
Bedroom 3
- Level: Upper
- Area: 201.28 Square Feet
- Dimensions: 12.58x16
Other
- Level: Upper
- Area: 237.09 Square Feet
- Dimensions: 16.58x14.3
Dining room
- Description: Separate/Formal Dining Rm
- Level: Main
- Area: 232.65 Square Feet
- Dimensions: 16.5x14.1
Other
- Level: Main
- Area: 142.5 Square Feet
- Dimensions: 14.25x10
Other
- Level: Main
- Area: 45.09 Square Feet
- Dimensions: 8.08x5.58
Other
- Level: Upper
- Area: 90.95 Square Feet
- Dimensions: 8.58x10.6
Family room
- Description: Main Level
Kitchen
- Level: Main
- Area: 248.97 Square Feet
- Dimensions: 12.9x19.3
Living room
- Level: Main
- Area: 298 Square Feet
- Dimensions: 14.9x20
Heating
- Boiler, Hot Water
Cooling
- Window Unit(s)
Appliances
- Included: Range, Dishwasher, Refrigerator, Freezer, Washer, Dryer, Water Softener Owned, Water Purifier, Gas Water Heater
Features
- Trim: Oak
- Flooring: Carpet, Hardwood, Vinyl
- Windows: Aluminum Frames, Blinds, Double Pane Windows, Window Treatments
- Basement: Full,Partially Finished,Block
- Number of fireplaces: 1
- Fireplace features: Electric
Interior area
- Total interior livable area: 2,575 sqft
- Finished area below ground: 300
Video & virtual tour
Property
Parking
- Total spaces: 1
- Parking features: Concrete
- Garage spaces: 1
Accessibility
- Accessibility features: None
Features
- Levels: Two
- Fencing: Partial,Wood
Lot
- Size: 8,276 Square Feet
- Dimensions: 8160 Sq Ft 68.00 x 120.00
Details
- Parcel number: 600628252006000
Construction
Type & style
- Home type: SingleFamily
- Property subtype: Single Family Residence
Materials
- Wood Siding
Condition
- Year built: 1912
Utilities & green energy
- Sewer: Public Sewer
- Water: Public
Community & HOA
HOA
- Has HOA: No
Location
- Region: Red Oak
Financial & listing details
- Price per square foot: $89/sqft
- Tax assessed value: $201,050
- Annual tax amount: $3,092
- Date on market: 6/5/2026
- Cumulative days on market: 309 days
- Listing terms: Cash,Conventional
- Inclusions: Range/Oven, Dishwasher, Refrigerator, Disposal, Alarm System, 3 Window Units, Washer, Dryer, Basement Freezer, andBasement Refrigerator.
Estimated market value
Not available
Estimated sales range
Not available
Not available
Price history
| Date | Event | Price |
|---|---|---|
| 6/5/2026 | Listed for sale | $229,000$89/sqft |
Source:  NoCoast MLS as distributed by MLS GRID #6336520 Report a problem NoCoast MLS as distributed by MLS GRID #6336520 Report a problem | ||
| 5/17/2026 | Listing removed | $229,000$89/sqft |
Source: NoCoast MLS as distributed by MLS GRID #6336520 Report a problem | ||
| 4/15/2026 | Price change | $229,000-8%$89/sqft |
Source: NoCoast MLS as distributed by MLS GRID #6336520 Report a problem | ||
| 3/20/2026 | Listed for sale | $249,000$97/sqft |
Source: NoCoast MLS as distributed by MLS GRID #6336520 Report a problem | ||
| 3/14/2026 | Listing removed | $249,000$97/sqft |
Source: NoCoast MLS as distributed by MLS GRID #6333812 Report a problem | ||
| 11/18/2025 | Listed for sale | $249,000+192.9%$97/sqft |
Source: NoCoast MLS as distributed by MLS GRID #6333812 Report a problem | ||
| 1/30/2015 | Listing removed | $85,000$33/sqft |
Source: Dan Bullington Real Estate #3487 Report a problem | ||
| 10/15/2014 | Price change | $85,000-0.6%$33/sqft |
Source: Dan Bullington Real Estate #3487 Report a problem | ||
| 10/9/2014 | Price change | $85,500-0.6%$33/sqft |
Source: Dan Bullington Real Estate #3487 Report a problem | ||
| 10/7/2014 | Price change | $86,000-0.6%$33/sqft |
Source: Dan Bullington Real Estate #3487 Report a problem | ||
| 9/30/2014 | Price change | $86,500-0.6%$34/sqft |
Source: Dan Bullington Real Estate #3487 Report a problem | ||
| 9/26/2014 | Price change | $87,000-0.6%$34/sqft |
Source: Dan Bullington Real Estate #3487 Report a problem | ||
| 9/20/2014 | Price change | $87,500-0.6%$34/sqft |
Source: Dan Bullington Real Estate #3487 Report a problem | ||
| 9/9/2014 | Price change | $88,000-0.6%$34/sqft |
Source: Dan Bullington Real Estate #3487 Report a problem | ||
| 9/6/2014 | Price change | $88,500-0.6%$34/sqft |
Source: Dan Bullington Real Estate #3487 Report a problem | ||
| 9/3/2014 | Price change | $89,000-0.4%$35/sqft |
Source: Dan Bullington Real Estate #3487 Report a problem | ||
| 8/30/2014 | Price change | $89,400-0.1%$35/sqft |
Source: Dan Bullington Real Estate #3487 Report a problem | ||
| 6/20/2014 | Price change | $89,500-3.2%$35/sqft |
Source: United Group Real Estate #3399 Report a problem | ||
| 5/23/2014 | Price change | $92,500-7.4%$36/sqft |
Source: United Group Real Estate #3399 Report a problem | ||
| 3/16/2014 | Price change | $99,900-16.8%$39/sqft |
Source: United Group Real Estate #3399 Report a problem | ||
| 1/11/2014 | Listed for sale | $120,000$47/sqft |
Source: United Group Real Estate #3399 Report a problem | ||
Public tax history
| Year | Property taxes | Tax assessment |
|---|---|---|
| 2025 | $2,852 +4.4% | $201,050 +52.6% |
| 2024 | $2,732 -7.8% | $131,780 |
| 2023 | $2,964 +6.4% | $131,780 +19.9% |
| 2022 | $2,786 +3.7% | $109,890 |
| 2021 | $2,686 +1.9% | $109,890 +9% |
| 2020 | $2,636 +9.1% | $100,830 |
| 2019 | $2,416 +6.9% | $100,830 +9.9% |
| 2018 | $2,260 -2.7% | $91,770 |
| 2017 | $2,322 +5.7% | $91,770 |
| 2015 | $2,196 | $91,770 -1.4% |
| 2014 | $2,196 | $93,070 |
| 2012 | -- | $93,070 |
| 2011 | -- | $93,070 -4.7% |
| 2010 | -- | $97,670 |
| 2007 | $1,596 | -- |
Find assessor info on the county website
Monthly payment
Est. payment
Payment breakdown
Explore the cost of this home by adjusting the details. Changes won't be saved.Climate risks
Neighborhood: 51566

Similar homes
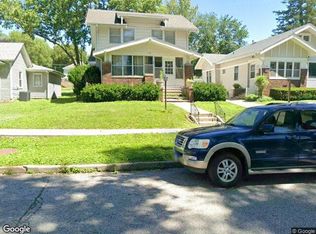
- $225,0004 bd2 ba1.7k sqft1105 Boundary St, Red Oak, IA 51566For Sale
 MLS ID #12005178, Amy Zwickel, Jim Hughes Real Estate. My State MLS
 - $225,0003 bd3 ba1.6k sqft1109 Kelly Cir, Red Oak, IA 51566For Sale
 MLS ID #11791932, Nathan Elwood, Bergren Real Estate and Auction LLC. My State MLS
 - $249,9004 bd2 ba2k sqft1109 N 8th St, Red Oak, IA 51566For Sale
 MLS ID #26-1108, Lisa Marie Pringle, Better Homes and Gardens Real Estate The Good Life Group. SWIAR
 - $--3 bd3 ba1.5k sqft1103 E Coolbaugh St, Red Oak, IA 51566Auction
 Xome
Xome
