100 N 4th Street, Red Oak is located on a corner lot, is a story and a half home, with 3 bedrooms, hardwood floors, a full bath, living room and an enclosed 4-season porch all on the upper levels. Newer windows throughout. The secondary living area in the lower level features one bedroom, with hardwood floor, and a 3/4 bath, living room and kitchenette. For your convenience the garage is connected to the home with a breezeway with doors to the front and back lawn. Home has easy maintence with vinyl siding
Active
$115,000
100 N 4th St, Red Oak, IA 51566
3beds
1,355sqft
Single Family Residence
Built in 1950
3,049 Square Feet Lot
$-- Zestimate®
$85/sqft
$-- HOA
What's special
Corner lotNewer windows throughoutHardwood floorsVinyl siding
- 86 days
- 384
- 33
Zillow last checked:
Listing updated:
Listed by:
Chris A Amos 712-370-5515,
Rubey Realty
Source: NoCoast MLS as distributed by MLS GRID,MLS#: 6340214
Facts & features
Interior
Bedrooms & bathrooms
- Bedrooms: 3
- Bathrooms: 4
- Full bathrooms: 2
- 1/2 bathrooms: 2
Bedroom 2
- Level: Main
- Area: 132 Square Feet
- Dimensions: 11X12
Bedroom 3
- Level: Upper
- Area: 448 Square Feet
- Dimensions: 32X14
Other
- Level: Main
- Area: 132 Square Feet
- Dimensions: 12X11
Other
- Level: Lower
- Area: 96 Square Feet
- Dimensions: 12X8
Other
- Level: Main
- Area: 40 Square Feet
- Dimensions: 8X5
Other
- Level: Lower
- Area: 20 Square Feet
- Dimensions: 5X4
Other
- Area: 56 Square Feet
- Dimensions: 7X8
Other
- Level: Main
- Area: 96 Square Feet
- Dimensions: 12X8
Family room
- Description: Lower Level
- Level: Lower
- Area: 209 Square Feet
- Dimensions: 19X11
Kitchen
- Level: Main
- Area: 117 Square Feet
- Dimensions: 13X9
Living room
- Level: Main
- Area: 240 Square Feet
- Dimensions: 20X12
Heating
- Forced Air
Cooling
- Central Air
Appliances
- Included: Range, Exhaust Fan, Dishwasher, Refrigerator, Washer, Dryer
Features
- Trim: Pine
- Flooring: Hardwood, Laminate
- Windows: Screens
- Basement: Full,Partially Finished,Block,Storage Space
- Has fireplace: No
Interior area
- Total interior livable area: 1,355 sqft
- Finished area above ground: 1,105
- Finished area below ground: 250
Property
Parking
- Total spaces: 1
- Parking features: Attached, Concrete, Electric, Storage
- Garage spaces: 1
Accessibility
- Accessibility features: None
Features
- Levels: One and One Half
- Fencing: Vinyl
Lot
- Size: 3,049 Square Feet
- Dimensions: 70 x 45
Details
- Additional structures: Storage
- Foundation area: 884
- Parcel number: 600628339007000
- Zoning: Residential-Single Family
Construction
Type & style
- Home type: SingleFamily
- Property subtype: Single Family Residence
Materials
- Block, Concrete, Frame, Vinyl Siding
- Roof: Shingle
Condition
- Year built: 1950
Utilities & green energy
- Electric: Circuit Breakers
- Sewer: Public Sewer
- Water: Public
Community & HOA
HOA
- Has HOA: No
Location
- Region: Red Oak
Financial & listing details
- Price per square foot: $85/sqft
- Tax assessed value: $78,080
- Annual tax amount: $1,786
- Date on market: 7/9/2026
- Cumulative days on market: 87 days
- Inclusions: 100 N 4th Street, Red Oak
Estimated market value
Not available
Estimated sales range
Not available
Not available
Price history
| Date | Event | Price |
|---|---|---|
| 7/9/2026 | Listed for sale | $115,000+65.5%$85/sqft |
Source:  NoCoast MLS as distributed by MLS GRID #6340214 Report a problem NoCoast MLS as distributed by MLS GRID #6340214 Report a problem | ||
| 4/21/2023 | Sold | $69,500-10.8%$51/sqft |
Source: NoCoast MLS as distributed by MLS GRID #6305550 Report a problem | ||
| 3/5/2023 | Pending sale | $77,900$57/sqft |
Source: NoCoast MLS as distributed by MLS GRID #6305550 Report a problem | ||
| 2/7/2023 | Listed for sale | $77,900$57/sqft |
Source: NoCoast MLS as distributed by MLS GRID #6305550 Report a problem | ||
Public tax history
| Year | Property taxes | Tax assessment |
|---|---|---|
| 2025 | $1,786 +4.2% | $78,080 +2.6% |
| 2024 | $1,714 +38.9% | $76,120 |
| 2023 | $1,234 +32.4% | $76,120 +66.3% |
| 2022 | $932 +1.5% | $45,760 |
| 2021 | $918 +2.5% | $45,760 +6.2% |
| 2020 | $896 -14.8% | $43,070 |
| 2019 | $1,052 +6.9% | $43,070 -11.1% |
| 2018 | $984 -2.2% | $48,450 |
| 2017 | $1,006 +5.7% | $48,450 |
| 2015 | $952 | $48,450 +2.1% |
| 2014 | $952 | $47,470 |
| 2012 | -- | $47,470 |
| 2011 | -- | $47,470 -5% |
| 2010 | -- | $49,950 |
| 2007 | $654 | -- |
Find assessor info on the county website
Monthly payment
Est. payment
Payment breakdown
Explore the cost of this home by adjusting the details. Changes won't be saved.Climate risks
Neighborhood: 51566

Similar homes
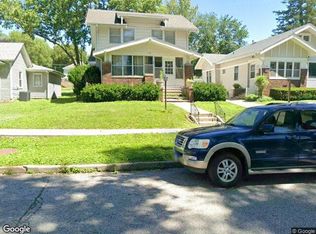
- $--3 bd3 ba1.5k sqft1103 E Coolbaugh St, Red Oak, IA 51566Auction
 Xome
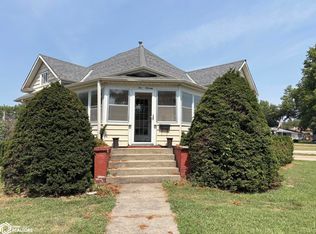
Xome - $130,0003 bd1 ba1.1k sqft511 E Linden St, Red Oak, IA 51566Active
 MLS ID #6340993, Chris A Amos, Rubey Realty. NoCoast MLS as distributed by MLS GRID
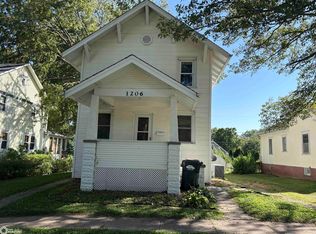
 - $119,0002 bd1 ba960 sqft1206 E Reed St, Red Oak, IA 51566Active
 MLS ID #6342303, Chris A Amos, Rubey Realty. NoCoast MLS as distributed by MLS GRID
 - $85,0003 bd2 ba1.8k sqft811 N 3rd St, Red Oak, IA 51566For Sale
 MLS ID #26-1198, Tina Polly, NP Dodge Real Estate - Council Bluffs. SWIAR
