2 story, 2 1/2 bath, 2 fireplaces, sunroom, lots of storage, partially finished basement
For sale by owner
$275,000
811 Highland Ave, Red Oak, IA 51566
3beds
1,998sqft
SingleFamily
Built in 1910
10,696 Square Feet Lot
$-- Zestimate®
$138/sqft
$-- HOA
What's special
Partially finished basementLots of storage
What the owner loves about this home
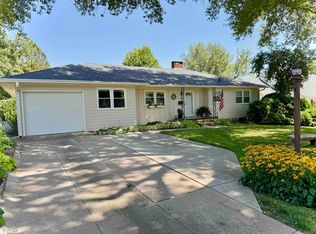
Beautifully crafted home with elegant interiors, open layouts, and warm welcoming atmosphere. 3 bedrooms, 2 1/2 bathrooms, master bedroom with gas fireplace. Nature lovers' backyard with firepit and patio. Located in small town with great amenities such as performing arts center, YMCA, 18 hole golf course, 2 grocery stores, hospital, and only 1 hour from Eppley Airfield.
- 15 days
- 392
- 20
Listed by:
Property Owner (712) 621-5003
Facts & features
Interior
Bedrooms & bathrooms
- Bedrooms: 3
- Bathrooms: 3
- Full bathrooms: 2
- 1/2 bathrooms: 1
Heating
- Forced air, Radiant, Gas
Cooling
- Central
Appliances
- Included: Dishwasher, Garbage disposal, Microwave, Range / Oven, Refrigerator
Features
- Flooring: Tile, Carpet, Hardwood
- Basement: Partially finished
- Has fireplace: Yes
Interior area
- Total interior livable area: 1,998 sqft
Property
Parking
- Parking features: Garage - Detached
Features
- Exterior features: Vinyl
- Has view: Yes
- View description: City
Lot
- Size: 10,696 Square Feet
Details
- Parcel number: 600628276023000
Construction
Type & style
- Home type: SingleFamily
Materials
- Frame
- Foundation: Concrete Block
- Roof: Asphalt
Condition
- New construction: No
- Year built: 1910
Community & HOA
Location
- Region: Red Oak
Financial & listing details
- Price per square foot: $138/sqft
- Tax assessed value: $182,210
- Annual tax amount: $2,918
- Date on market: 9/21/2026
Estimated market value
Not available
Estimated sales range
Not available
$1,496/mo
Price history
| Date | Event | Price |
|---|---|---|
| 9/21/2026 | Listed for sale | $275,000-3.5%$138/sqft |
Source: Owner Report a problem | ||
| 8/30/2026 | Listing removed | $285,000$143/sqft |
Source:  NoCoast MLS as distributed by MLS GRID #6331321 Report a problem NoCoast MLS as distributed by MLS GRID #6331321 Report a problem | ||
| 5/26/2026 | Price change | $285,000-5%$143/sqft |
Source: NoCoast MLS as distributed by MLS GRID #6331321 Report a problem | ||
| 8/29/2025 | Listed for sale | $299,995+400%$150/sqft |
Source: NoCoast MLS as distributed by MLS GRID #6331321 Report a problem | ||
| 11/4/2002 | Sold | $60,000$30/sqft |
Source: Agent Provided Report a problem | ||
Public tax history
| Year | Property taxes | Tax assessment |
|---|---|---|
| 2025 | $2,918 -1% | $182,210 +22.9% |
| 2024 | $2,946 +6.7% | $148,300 |
| 2023 | $2,760 +6.6% | $148,300 +33.4% |
| 2022 | $2,590 +4.2% | $111,170 |
| 2021 | $2,486 +2.1% | $111,170 +9.1% |
| 2020 | $2,436 +9.9% | $101,930 |
| 2019 | $2,216 +6.9% | $101,930 +10% |
| 2018 | $2,072 -2.5% | $92,690 |
| 2017 | $2,126 +5.8% | $92,690 |
| 2015 | $2,010 | $92,690 +3.1% |
| 2014 | $2,010 | $89,920 |
| 2012 | -- | $89,920 |
| 2011 | -- | $89,920 -4.7% |
| 2010 | -- | $94,390 |
| 2007 | $1,286 | -- |
Find assessor info on the county website
Monthly payment
Est. payment
Payment breakdown
Explore the cost of this home by adjusting the details. Changes won't be saved.Climate risks
Neighborhood: 51566

Similar homes
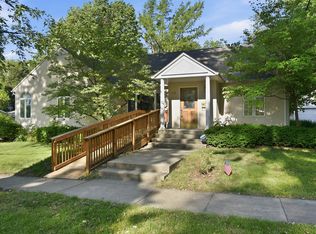
- $299,0003 bd4 ba2.5k sqft901 E Corning St, Red Oak, IA 51566Active
 MLS ID #6338142, Chris A Amos, Rubey Realty. NoCoast MLS as distributed by MLS GRID
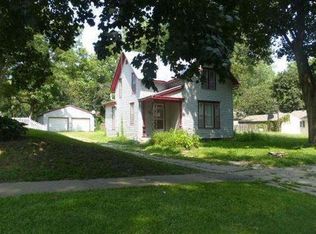
 - $--3 bd3 ba1.5k sqft1103 E Coolbaugh St, Red Oak, IA 51566Auction
 Xome
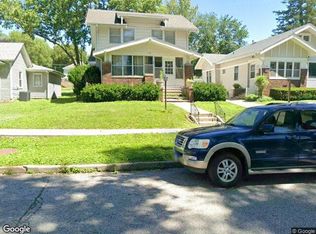
Xome - $225,0004 bd2 ba1.7k sqft1105 Boundary St, Red Oak, IA 51566For Sale
 MLS ID #12005178, Amy Zwickel, Jim Hughes Real Estate. My State MLS
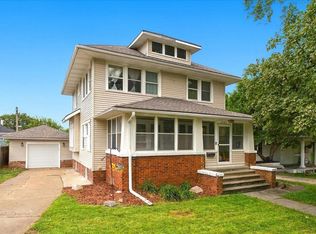
 - $215,0003 bd2 ba1.6k sqft1006 Highland Ave, Red Oak, IA 51566Active
 MLS ID #6338232, Audie Rainey, Rubey Realty. NoCoast MLS as distributed by MLS GRID
