1600 N 5th Street, Red Oak Tucked away at the end of the block, this property offers a sense of seclusion. Welcome home to this well maintained 2 bedroom, 1 3/4 bath, offering comfortable main level living with plenty of additional space in the lower level. The main level features two spacious bedrooms, a bath with new Onyx shower, a welcoming living room with a cozy fireplace, and a large kitchen with an abundance of counter space, perfect for cooking, entertaining, and everyday living, with an opening to the dining area. Featuring a bonus sunroom addition, this home offers extra space for relaxing and taking in the sunlight. The Lower level has a large family room with an additional fireplace, open area with bar, and an additional nonconforming bedroom, a 3/4 bath, laundry area and storage. There is an attached one car garage with storage space for convenient parking. FMTC fiber available. Set up your showing today!!
Active
Price cut: $10K (9/30)
$177,000
1600 N 5th St, Red Oak, IA 51566
2beds
2,410sqft
Single Family Residence
Built in 1961
9,147 Square Feet Lot
$-- Zestimate®
$73/sqft
$-- HOA
What's special
Cozy fireplaceAdditional fireplaceLaundry areaAdditional nonconforming bedroomLarge family roomBonus sunroom additionComfortable main level living
- 62 days
- 332
- 4
Zillow last checked:
Listing updated:
Listed by:
Chris A Amos 712-370-5515,
Rubey Realty
Source: NoCoast MLS as distributed by MLS GRID,MLS#: 6341491
Facts & features
Interior
Bedrooms & bathrooms
- Bedrooms: 2
- Bathrooms: 2
- Full bathrooms: 1
- 3/4 bathrooms: 1
Bedroom 2
- Level: Main
- Area: 169 Square Feet
- Dimensions: 13X13
Bedroom 3
- Level: Lower
- Area: 182 Square Feet
- Dimensions: 14X13
Other
- Level: Main
- Area: 143 Square Feet
- Dimensions: 11X13
Dining room
- Description: Living/Dining Room
- Level: Main
- Area: 165 Square Feet
- Dimensions: 11X15
Other
- Level: Main
- Area: 80 Square Feet
- Dimensions: 10X8
Other
- Level: Lower
- Area: 48 Square Feet
- Dimensions: 6X8
Other
- Level: Main
- Area: 294 Square Feet
- Dimensions: 14X21
Other
- Area: 216 Square Feet
- Dimensions: 12X18
Family room
- Description: Family Room
- Level: Lower
- Area: 364 Square Feet
- Dimensions: 28X13
Kitchen
- Level: Main
- Area: 231 Square Feet
- Dimensions: 21X11
Living room
- Level: Main
- Area: 364 Square Feet
- Dimensions: 28X13
Heating
- Forced Air
Cooling
- Central Air
Appliances
- Included: Range, Refrigerator
Features
- Trim: Pine
- Flooring: Carpet, Hardwood, Linoleum
- Basement: Full,Crawl Space,Partially Finished,Sump Pump,Block,Wood,Storage Space
- Number of fireplaces: 2
- Fireplace features: Family Room, Living Room
- Common walls with other units/homes: 0
Interior area
- Total interior livable area: 2,410 sqft
- Finished area above ground: 1,323
- Finished area below ground: 1,087
Property
Parking
- Total spaces: 1
- Parking features: Attached, Concrete, Electric, Storage
- Garage spaces: 1
Accessibility
- Accessibility features: None
Features
- Fencing: None
Lot
- Size: 9,147 Square Feet
- Dimensions: 69 x 131
- Features: Irregular Lot
Details
- Additional structures: Storage
- Foundation area: 1323
- Parcel number: 600621377002000
- Zoning: Residential-Single Family
Construction
Type & style
- Home type: SingleFamily
- Architectural style: Ranch
- Property subtype: Single Family Residence
Materials
- Block, Concrete, Frame, Vinyl Siding
- Roof: Shingle
Condition
- Year built: 1961
Utilities & green energy
- Electric: Circuit Breakers
- Sewer: Public Sewer
- Water: Public
Community & HOA
HOA
- Has HOA: No
Location
- Region: Red Oak
Financial & listing details
- Price per square foot: $73/sqft
- Tax assessed value: $172,810
- Annual tax amount: $3,304
- Date on market: 8/11/2026
- Cumulative days on market: 63 days
- Inclusions: 1600 N 5th Street, Red Oak
Estimated market value
Not available
Estimated sales range
Not available
Not available
Price history
| Date | Event | Price |
|---|---|---|
| 9/30/2026 | Price change | $177,000-5.3%$73/sqft |
Source:  NoCoast MLS as distributed by MLS GRID #6341491 Report a problem NoCoast MLS as distributed by MLS GRID #6341491 Report a problem | ||
| 8/11/2026 | Listed for sale | $187,000$78/sqft |
Source: NoCoast MLS as distributed by MLS GRID #6341491 Report a problem | ||
Public tax history
| Year | Property taxes | Tax assessment |
|---|---|---|
| 2025 | $3,304 -0.2% | $172,810 -0.2% |
| 2024 | $3,312 +6.7% | $173,150 |
| 2023 | $3,104 +6.5% | $173,150 +36% |
| 2022 | $2,914 +4.4% | $127,360 |
| 2021 | $2,790 +2.2% | $127,360 +9.2% |
| 2020 | $2,730 +10.3% | $116,590 |
| 2019 | $2,476 +6.9% | $116,590 +10.2% |
| 2018 | $2,316 -2.4% | $105,820 |
| 2017 | $2,374 +5.8% | $105,820 |
| 2015 | $2,244 | $105,820 +8.2% |
| 2014 | $2,244 | $97,810 |
| 2012 | -- | $97,810 |
| 2011 | -- | $97,810 -4.7% |
| 2010 | -- | $102,640 |
| 2007 | $1,600 | -- |
Find assessor info on the county website
Monthly payment
Est. payment
Payment breakdown
Explore the cost of this home by adjusting the details. Changes won't be saved.Climate risks
Neighborhood: 51566
Similar homes
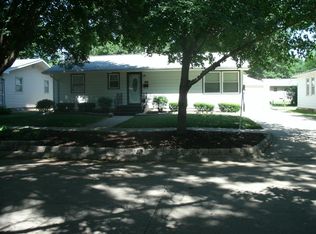
- $200,0003 bd2 ba1.5k sqft606 Sunset Ave, Red Oak, IA 51566Active
 MLS ID #6341222, Chris A Amos, Rubey Realty. NoCoast MLS as distributed by MLS GRID
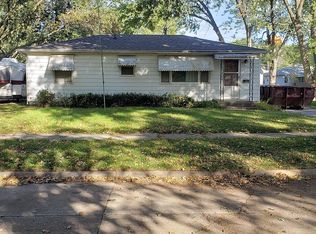
 - $185,0004 bd2 ba1.9k sqft407 E Elm St, Red Oak, IA 51566For Sale
 MLS ID #26-45, Jeremy Bouchard, Pegasus Realty LLC. SWIAR
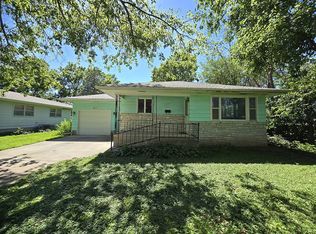
 - $--3 bd3 ba1.5k sqft1103 E Coolbaugh St, Red Oak, IA 51566Auction
 Xome
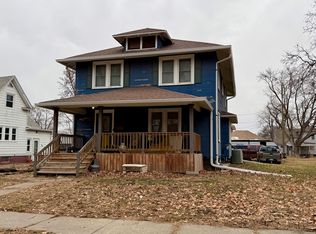
Xome - $215,0003 bd2 ba1.6k sqft1006 Highland Ave, Red Oak, IA 51566Active
 MLS ID #6338232, Audie Rainey, Rubey Realty. NoCoast MLS as distributed by MLS GRID
