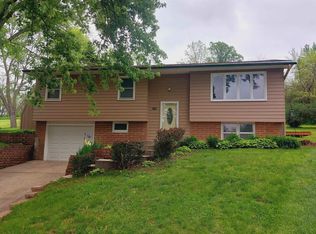
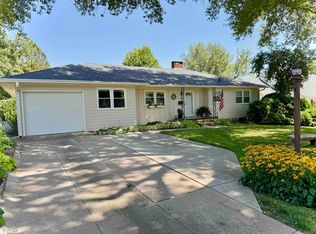
This well-maintained 3-bedroom, 2.5-bath raised ranch offers space and functionality in a desirable setting on a circle drive. The property features two driveways, providing ample parking and convenience, along with an additional garage/workshop in the back that's perfect for hobbies, storage, or extra workspace. Exterior improvements include newer roof, siding, and windows, while the furnace was replaced in 2025 for added peace of mind and efficiency. With its practical layout and versatile outdoor features, this home offers exceptional value and everyday comfort.
For sale
$225,000
1109 Kelly Cir, Red Oak, IA 51566
3beds
1,671sqft
Single Family Residence
Built in 1973
0.29 Acres Lot
$216,700 Zestimate®
$135/sqft
$-- HOA
What's special
Practical layoutNewer roofVersatile outdoor features
- 132 days
- 188
- 3
Zillow last checked:
Listing updated:
Listed by:
Nathan Elwood 712-370-1188,
Bergren Real Estate and Auction LLC
Source: My State MLS,MLS#: 11791932
Facts & features
Interior
Bedrooms & bathrooms
- Bedrooms: 3
- Bathrooms: 3
- Full bathrooms: 2
- 1/2 bathrooms: 1
Rooms
- Room types: En Suite, First Floor Bathroom, First Floor Master Bedroom, Kitchen, Living Room, Master Bedroom
Kitchen
- Features: Open, Laminate Counters
Basement
- Area: 570
Heating
- Natural Gas, Forced Air
Cooling
- Central
Appliances
- Included: Dishwasher, Disposal, Dryer, Refrigerator, Microwave, Oven, Washer
Features
- Flooring: Carpet, Vinyl
- Basement: Finished,Garage
- Has fireplace: No
Interior area
- Total structure area: 1,671
- Total interior livable area: 1,671 sqft
- Finished area above ground: 1,101
Property
Parking
- Total spaces: 1
- Parking features: Attached
- Garage spaces: 1
Features
- Stories: 2
- Patio & porch: Patio
Lot
- Size: 0.29 Acres
Details
- Additional structures: Workshop
- Parcel number: RED OAK CITY000.0000000009.000
- Lease amount: $0
Construction
Type & style
- Home type: SingleFamily
- Architectural style: Raised Ranch
- Property subtype: Single Family Residence
Materials
- Frame, Vinyl Siding
- Roof: Asphalt
Condition
- New construction: No
- Year built: 1973
Utilities & green energy
- Electric: Amps(0)
- Sewer: Municipal
- Water: Municipal
- Utilities for property: Naturl Gas Available
Community & HOA
HOA
- Has HOA: No
Location
- Region: Red Oak
Financial & listing details
- Price per square foot: $135/sqft
- Tax assessed value: $167,190
- Annual tax amount: $2,892
- Date on market: 5/27/2026
- Date available: 05/25/2026
Estimated market value
$216,700
$206,000 - $228,000
$1,557/mo
Price history
| Date | Event | Price |
|---|---|---|
| 5/27/2026 | Listed for sale | $225,000$135/sqft |
Source: My State MLS #11791932 Report a problem | ||
Public tax history
| Year | Property taxes | Tax assessment |
|---|---|---|
| 2025 | $2,892 -6.1% | $167,190 +13.6% |
| 2024 | $3,080 +18.6% | $147,180 |
| 2023 | $2,596 +6.5% | $147,180 +40% |
| 2022 | $2,438 +3.8% | $105,110 |
| 2021 | $2,348 +2.2% | $105,110 +8.7% |
| 2020 | $2,298 +9.4% | $96,680 |
| 2019 | $2,100 +6.9% | $96,680 +9.5% |
| 2018 | $1,964 -2.5% | $88,260 |
| 2017 | $2,014 +5.8% | $88,260 |
| 2015 | $1,904 | $88,260 +4% |
| 2014 | $1,904 | $84,880 |
| 2012 | -- | $84,880 |
| 2011 | -- | $84,880 -4.5% |
| 2010 | -- | $88,910 |
| 2007 | $1,256 | -- |
Find assessor info on the county website
Monthly payment
Est. payment
Payment breakdown
Explore the cost of this home by adjusting the details. Changes won't be saved.Climate risks
Neighborhood: 51566
Similar homes
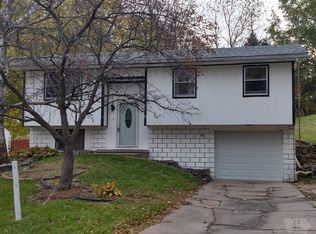
- $225,0004 bd2 ba1.7k sqft1105 Boundary St, Red Oak, IA 51566For Sale
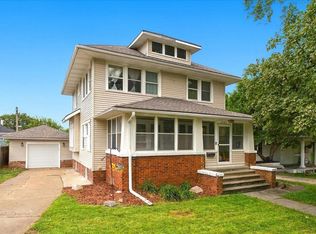 MLS ID #12005178, Amy Zwickel, Jim Hughes Real Estate. My State MLS
 - $--3 bd3 ba1.5k sqft1103 E Coolbaugh St, Red Oak, IA 51566Auction
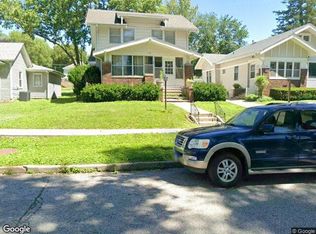 Xome
Xome - $214,9004 bd2 ba1.6k sqft1401 Eastern Ave, Red Oak, IA 51566For Sale
 MLS ID #26-1974, Mackenzie L Shelton, Realty One Group Sterling. SWIAR
 - $215,0003 bd2 ba1.6k sqft1006 Highland Ave, Red Oak, IA 51566Active
 MLS ID #6338232, Audie Rainey, Rubey Realty. NoCoast MLS as distributed by MLS GRID
