Skip main navigation
Off market
  • Price Unknown

    200 Forest Grove Cres, Thames Centre, ON N0L 1G3

    3beds
    2,351sqft
    SingleFamily
    Built in 2004
    8,015 Square Feet Lot
    $-- Zestimate®
    C$--/sqft
    C$2,900 Estimated rent

    Home value

    Not available

    Estimated sales range

    Not available

    Not available

    Loading
    Loading...

    Owner options

    List your home for rent

    C$2,900/mo

    Rent Zestimate®

    Find your next renter with Zillow Rental Manager. Plus, with online applications, you can quickly screen prospective tenants – for free.

    Learn more

    C$2,900/mo

    Rent Zestimate®

    Refinance and save

    Refinancing to a lower rate could help reduce your monthly payments and save thousands over the life of the loan.

    See today's rates

    Explore your selling options

    Work with a Zillow partner agent

    Leverage their expertise and Zillow's premium Showcase listings to get your home seen by more buyers.

    Get started

    List with your own agent

    Get your home in front of millions of buyers by listing it on Zillow.

    Learn how to do it

    Sell it yourself

    Take full control of how buyers see your home on Zillow by listing For Sale by Owner (FSBO).

    List your home

    What's special

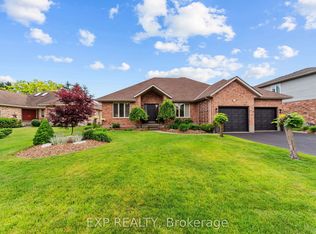
    Dorchester is calling you to this beautiful family home with approx 2351 sq ft finished, a large yard, dog run for Rex, custom shed for outdoor storage, and parking for 6 vehicles. Features include a main floor dining room (currently being used as home office), super-spacious kitchen/dinette/living room, laundry room to garage with e & gas hook up, and impressive 16' foyer with open staircase to upper level. 3 bedrooms up incl 20' master with 5 pc ensuite bathroom and walk in closet. The lower level sports a guest room, 4th bathroom, plus family room. The back yard is fully fenced & accessed from the dinette thru french doors onto a custom composite-surfaced deck with soft-top gazebo; perfect for your morning coffee or to show off your bbq skills with natural gas hook up. Roof covering was replaced in 2019 and has transferable warranty, composite on deck installed in 2018, deck railing installed 2020, garage is 21'x22' with man door, auto openers and anti-freeze valve on water bib. hydro is 100 amps on breakers and adt system can be cancelled or assumed...up to you, gas & hydro to main floor AND lower level laundry areas. So much more in this home so be sure to call your agent and get in before its gone!

    This property is off market, which means it's not currently listed for sale or rent on Zillow. This may be different from what's available on other websites or public sources.

    Facts & features

    Interior

    Bedrooms & bathrooms
    • Bedrooms: 3
    • Bathrooms: 3
    • Full bathrooms: 2
    • 1/2 bathrooms: 1
    Appliances
    • Laundry: Main Level, In Basement, Washer Hookup, Gas Dryer Hookup
    Features
    • Central Vacuum, Sump Pump, Built-In Appliances, Air Exchanger, Auto Garage Door Remote(s), Ceiling Fans, Water Softener
    • Fireplace features: Fireplace Insert, Natural Gas
    Interior area
    • Total interior livable area: 2,351 sqft

    Property

    Lot
    • Size: 8,015 Square Feet
    • Topography: Flat, Dry
    Details
    • Additional structures: Shed

    Construction

    Type & style
    • Home type: SingleFamily
    • Architectural style: 2 Storey
    Condition
    • Year built: 2004

    Utilities & green energy

    • Sewer: Sewer (Municipal)

    Community & HOA

    Community
    • Security: Carbon Monoxide Detector(s), Smoke Detector(s), Alarm System, Monitored
    Location
    • Region: Thames Centre

    Price history

    DateEventPrice
    2/22/2021Listed for saleC$639,900C$272/sqft
    Source: SUTTON GROUP-SELECT REALTY INC.(3) #40070292 Report a problem

    Public tax history

    Tax history is unavailable.

    Neighborhood: N0L

    Nearby schools

    GreatSchools rating

    No schools nearby

    We couldn't find any schools near this home.