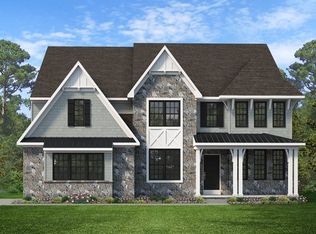
Greenbriar Pointe is designed for people who want more space, more peace, and more connection without sacrificing convenience. Coming soon to Perkiomenville, PA, this community of custom homes gives you the opportunity to build a home that fits your lifestyle in a setting that feels like an escape. Located in the highly regarded Perkiomen Valley School District, your family benefits from access to exceptional education while enjoying the quiet charm of the countryside. Greenbriar Pointe offers a variety of customizable floorplans, each with over 10,000 structural and decorative customizations. Looking for more customization? Additional changes are available through our Design Time option. Your Designer will be with you every step of the way to help bring your vision to life. Our quality homes are backed with an industry-leading 20-year warranty structural warranty. Learn more about how Keystone Custom Homes are 80% more efficient than used homes and 50% more efficient than other new homes. The Devonshire is a 4+ bed, 2.5+ bath home featuring an open floorplan, 2 staircases, and many unique customization options. Inside the Foyer, there is a Living Room to one side and Dining Room to the other. In the main living area, the 2-story Family Room opens to the Kitchen with a large eat-in island. The Kitchen also has a walk-in pantry and hall leading to the Study. Private Study near back stairs can be used as an optional 5th bedroom. Upstairs, the spacious Owner's Suite has a walk-in closet and a private full bath. Bedrooms 2, 3, & 4 share a hallway bath. The Laundry Room is conveniently located on the same floor as all bedrooms. Oversized 2-car garage included. The Devonshire can be customized to include up to 7 Bedrooms and 8.5 Bathrooms.
New construction
Price increase: $96.5K (7/14)
$891,613
200 Gable Dr, Perkiomenville, PA 18074
4beds
4,016sqft
Single Family Residence
Built in 2026
0.3 Acres Lot
$887,600 Zestimate®
$222/sqft
$-- HOA
What's special
Open floorplanDining roomLarge eat-in islandWalk-in pantryWalk-in closet
- 90 days |
- 233 |
- 15 |
Zillow last checked:
Listing updated:
Listed by:
Benjamin Rutt 717-455-3499,
Patriot Realty, LLC (717) 963-2903
Source: Bright MLS,MLS#: PAMC2176986
Facts & features
Interior
Bedrooms & bathrooms
- Bedrooms: 4
- Bathrooms: 3
- Full bathrooms: 2
- 1/2 bathrooms: 1
- Main level bathrooms: 1
Rooms
- Room types: Living Room, Dining Room, Primary Bedroom, Bedroom 2, Bedroom 3, Bedroom 4, Kitchen, Family Room, Study, Laundry, Bathroom 2, Primary Bathroom, Half Bath
Primary bedroom
- Level: Upper
Bedroom 2
- Level: Upper
Bedroom 3
- Level: Upper
Bedroom 4
- Level: Upper
Primary bathroom
- Level: Upper
Bathroom 2
- Level: Upper
Dining room
- Level: Main
Family room
- Level: Main
Half bath
- Level: Main
Kitchen
- Level: Main
Laundry
- Level: Upper
Living room
- Level: Main
Study
- Level: Main
Heating
- Central, Propane
Cooling
- Central Air, Electric
Appliances
- Included: Electric Water Heater
- Laundry: Laundry Room
Features
- Basement: Concrete,Full,Unfinished
- Has fireplace: No
Interior area
- Total structure area: 4,016
- Total interior livable area: 4,016 sqft
- Finished area above ground: 4,016
Video & virtual tour
Property
Parking
- Total spaces: 2
- Parking features: Inside Entrance, Attached, Driveway, Off Street
- Attached garage spaces: 2
- Has uncovered spaces: Yes
Accessibility
- Accessibility features: Other
Features
- Levels: Two
- Stories: 2
- Pool features: None
Lot
- Size: 0.3 Acres
Details
- Additional structures: Above Grade
- Parcel number: NO TAX RECORD
- Zoning: RESIDENTIAL
- Special conditions: Standard
Construction
Type & style
- Home type: SingleFamily
- Architectural style: Traditional
- Property subtype: Single Family Residence
Materials
- Stick Built, Frame, Other
- Foundation: Other
- Roof: Shingle,Composition
Condition
- New construction: Yes
- Year built: 2026
Details
- Builder model: Devonshire
- Builder name: Keystone Custom Homes
Utilities & green energy
- Electric: 200+ Amp Service
- Sewer: Public Sewer
- Water: Public
Community & HOA
Community
- Subdivision: None Available
HOA
- Has HOA: No
Location
- Region: Perkiomenville
- Municipality: LOWER FREDERICK TWP
Financial & listing details
- Price per square foot: $222/sqft
- Date on market: 4/24/2026
- Listing agreement: Exclusive Right To Sell
- Listing terms: Cash,Conventional,FHA,VA Loan
- Ownership: Fee Simple
Estimated market value
$887,600
$843,000 - $932,000
$4,433/mo
Price history
| Date | Event | Price |
|---|---|---|
| 7/14/2026 | Price change | $891,613+12.1%$222/sqft |
Source:  Bright MLS #PAMC2176986 Report a problem Bright MLS #PAMC2176986 Report a problem | ||
| 7/14/2026 | Price change | $795,071-6.3%$198/sqft |
Source: Bright MLS #PAMC2177036 Report a problem | ||
| 7/14/2026 | Price change | $848,910-2.2%$211/sqft |
Source: Bright MLS #PAMC2177034 Report a problem | ||
| 7/14/2026 | Price change | $868,252+9.3%$216/sqft |
Source: Bright MLS #PAMC2176990 Report a problem | ||
| 7/2/2026 | Price change | $794,556-6.3%$198/sqft |
Source: Bright MLS #PAMC2177036 Report a problem | ||
| 7/2/2026 | Price change | $848,395-2.2%$211/sqft |
Source: Bright MLS #PAMC2177034 Report a problem | ||
| 7/2/2026 | Price change | $867,737-2.6%$216/sqft |
Source: Bright MLS #PAMC2176990 Report a problem | ||
| 7/2/2026 | Price change | $891,098+0.1%$222/sqft |
Source: Bright MLS #PAMC2176986 Report a problem | ||
| 6/17/2026 | Price change | $890,583+12.2%$222/sqft |
Source: Bright MLS #PAMC2176986 Report a problem | ||
| 6/17/2026 | Price change | $794,041-6.3%$198/sqft |
Source: Bright MLS #PAMC2177036 Report a problem | ||
| 6/17/2026 | Price change | $847,880-2.2%$211/sqft |
Source: Bright MLS #PAMC2177034 Report a problem | ||
| 6/17/2026 | Price change | $867,222+9.3%$216/sqft |
Source: Bright MLS #PAMC2176990 Report a problem | ||
| 6/2/2026 | Price change | $793,526-6.4%$198/sqft |
Source: Bright MLS #PAMC2177036 Report a problem | ||
| 6/2/2026 | Price change | $847,365-2.2%$211/sqft |
Source: Bright MLS #PAMC2177034 Report a problem | ||
| 6/2/2026 | Price change | $866,707-2.6%$216/sqft |
Source: Bright MLS #PAMC2176990 Report a problem | ||
| 6/2/2026 | Price change | $890,068+2.8%$222/sqft |
Source: Bright MLS #PAMC2176986 Report a problem | ||
| 5/19/2026 | Price change | $866,207-2.6%$216/sqft |
Source: Bright MLS #PAMC2176990 Report a problem | ||
| 5/19/2026 | Price change | $889,568+12.2%$222/sqft |
Source: Bright MLS #PAMC2176986 Report a problem | ||
| 5/19/2026 | Price change | $793,026-6.4%$197/sqft |
Source: Bright MLS #PAMC2177036 Report a problem | ||
| 5/19/2026 | Price change | $846,865+6.9%$211/sqft |
Source: Bright MLS #PAMC2177034 Report a problem | ||
| 4/24/2026 | Price change | $792,511-6.4%$197/sqft |
Source: Bright MLS #PAMC2177036 Report a problem | ||
| 4/24/2026 | Price change | $846,350-2.2%$211/sqft |
Source: Bright MLS #PAMC2177034 Report a problem | ||
| 4/24/2026 | Price change | $865,692-2.6%$216/sqft |
Source: Bright MLS #PAMC2176990 Report a problem | ||
| 4/24/2026 | Listed for sale | $889,053$221/sqft |
Source: Bright MLS #PAMC2176986 Report a problem | ||
Public tax history
Tax history is unavailable.
Monthly payment
Est. payment
Payment breakdown
Explore the cost of this home by adjusting the details. Changes won't be saved.Climate risks
Neighborhood: 18074
Nearby schools
GreatSchools rating
- 7/10Schwenksville El SchoolGrades: K-5Distance: 2.7 mi
- 6/10Perkiomen Valley Middle-WestGrades: 6-8Distance: 0.9 mi
- 9/10Perkiomen Valley High SchoolGrades: 9-12Distance: 4.8 mi
Schools provided by the listing agent
- Elementary: Schwenksville
- Middle: Perkiomen Valley Middle School West
- High: Perkiomen Valley
- District: Perkiomen Valley
Source: Bright MLS. This data may not be complete. We recommend contacting the local school district to confirm school assignments for this home.
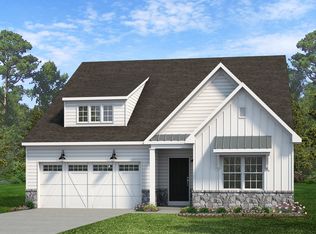
- from $807,4423 bd2 ba2k sqftHarrison Plan, Greenbriar Pointe, Perkiomenville, PA 18074New Construction
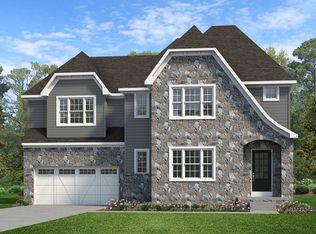
- from $839,9314 bd3 ba2.7k sqftSebastian Plan, Greenbriar Pointe, Perkiomenville, PA 18074New Construction
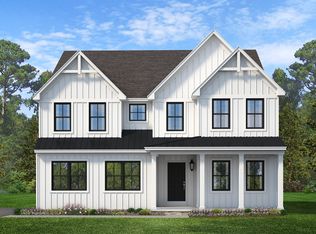
- from $848,9104 bd3 ba3.4k sqftCovington Plan, Greenbriar Pointe, Perkiomenville, PA 18074New Construction
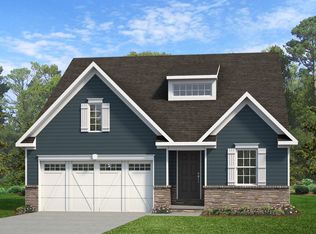
- from $801,3573 bd3 ba1.8k sqftAndrews Plan, Greenbriar Pointe, Perkiomenville, PA 18074New Construction
- from $838,3374 bd3 ba2.7k sqftParker Plan, Greenbriar Pointe, Perkiomenville, PA 18074New Construction
- from $891,6134 bd3 ba4k sqftDevonshire Plan, Greenbriar Pointe, Perkiomenville, PA 18074New Construction
- from $862,3534 bd3 ba3.6k sqftHawthorne Plan, Greenbriar Pointe, Perkiomenville, PA 18074New Construction
- from $795,0713 bd2 ba1.6k sqftCaldwell Plan, Greenbriar Pointe, Perkiomenville, PA 18074New Construction
A local agent can set up tours, give advice and negotiate with sellers.
A local lender can help you make sure your offer is ready when you are.
Similar homes
- from $891,6134 bd3 ba4k sqftDevonshire Plan, Greenbriar Pointe, Perkiomenville, PA 18074New Construction
 Keystone Custom Homes
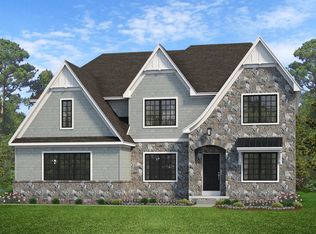
 - from $862,3534 bd3 ba3.6k sqftHawthorne Plan, Greenbriar Pointe, Perkiomenville, PA 18074New Construction
 Keystone Custom Homes
 - from $868,2524 bd3 ba3.6k sqftNottingham Plan, Greenbriar Pointe, Perkiomenville, PA 18074New Construction
 Keystone Custom Homes
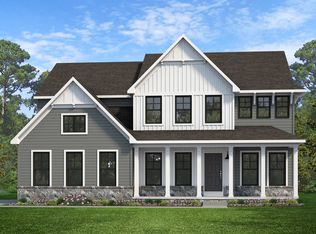
 - from $835,7724 bd3 ba2.9k sqftMagnolia Plan, Greenbriar Pointe, Perkiomenville, PA 18074New Construction
 Keystone Custom Homes
 - from $848,9104 bd3 ba3.4k sqftCovington Plan, Greenbriar Pointe, Perkiomenville, PA 18074New ConstructionKeystone Custom Homes
- from $824,8524 bd3 ba2.3k sqftLachlan Plan, Greenbriar Pointe, Perkiomenville, PA 18074New ConstructionKeystone Custom Homes
- from $838,3374 bd3 ba2.7k sqftParker Plan, Greenbriar Pointe, Perkiomenville, PA 18074New ConstructionKeystone Custom Homes
- from $839,9314 bd3 ba2.7k sqftSebastian Plan, Greenbriar Pointe, Perkiomenville, PA 18074New ConstructionKeystone Custom Homes
- from $839,3784 bd3 ba2.7k sqftSavannah Plan, Greenbriar Pointe, Perkiomenville, PA 18074New ConstructionKeystone Custom Homes
- from $834,9334 bd3 ba2.5k sqftAddison Plan, Greenbriar Pointe, Perkiomenville, PA 18074New ConstructionKeystone Custom Homes
- $957,9954 bd3 ba2.7k sqft12 Scholl Dr, Collegeville, PA 19426New Construction
 MLS ID #PAMC2156316, Rhonda Schwartz, Toll Brothers Real Estate, Inc.. Bright MLS
 - $1,044,9004 bd3 ba2.6k sqft355 Bronson Cir #P1d, Trappe, PA 19426New ConstructionMLS ID #PAMC2172494, Brandi Hogan, LPT Realty, LLC. Bright MLS
- $1,034,9954 bd4 ba3.5k sqft183 Kline Rd, Royersford, PA 19468New ConstructionMLS ID #PAMC2159774, Karen Leach, Toll Brothers Real Estate, Inc.. Bright MLS
- $904,9723 bd3 ba2.8k sqft71 Ruth Ave, Phoenixville, PA 19460New ConstructionMLS ID #PACT2124970, Terese Brittingham, Keller Williams Realty Group. Bright MLS
- from $864,4954 bd3 ba3.6k sqftHawthorne Plan, Penshyre Place, Souderton, PA 18964New ConstructionKeystone Custom Homes
- $1,059,9005 bd5 ba2.8k sqft355 Bronson Cir #L1p, Collegeville, PA 19426New ConstructionMLS ID #PAMC2172490, Brandi Hogan, LPT Realty, LLC. Bright MLS
- $1,109,9004 bd4 ba3.2k sqft355 Bronson Cir #M1d, Collegeville, PA 19426New ConstructionMLS ID #PAMC2172492, Brandi Hogan, LPT Realty, LLC. Bright MLS
- $950,0004 bd4 ba3k sqft202 Kelly Ct, Royersford, PA 19468New ConstructionBright MLS
- from $895,4694 bd3 ba4k sqftDevonshire Plan, Penshyre Place, Souderton, PA 18964New ConstructionKeystone Custom Homes
- from $872,1094 bd3 ba3.6k sqftNottingham Plan, Penshyre Place, Souderton, PA 18964New ConstructionKeystone Custom Homes
