Skip main navigation
Off market
  • $486,300

    200 Garnett Hill Dr, Urbanna, VA 23175

    3beds
    3,214sqft
    SingleFamily
    Built in 1973
    1 Acres Lot
    $486,300 Zestimate®
    $151/sqft
    $2,429 Estimated rent

    Home value

    $486,300

    $428,000 - $545,000

    $2,429/mo

    Zestimate® history
    Loading
    Loading...

    Owner options

    List your home for rent

    $2,429/mo

    Rent Zestimate®

    Find your next renter with Zillow Rental Manager. Plus, with online applications, you can quickly screen prospective tenants – for free.

    Learn more

    $2,429/mo

    Rent Zestimate®

    Refinance and save

    $2,877/mo

    Est. payment

    Refinancing to a lower rate could help reduce your monthly payments and save thousands over the life of the loan.

    See today's rates

    $2,877/mo

    Est. payment

    Explore your selling options

    Work with a Zillow partner agent

    Leverage their expertise and Zillow's premium Showcase listings to get your home seen by more buyers.

    Get started

    List with your own agent

    Get your home in front of millions of buyers by listing it on Zillow.

    Learn how to do it

    Sell it yourself

    Take full control of how buyers see your home on Zillow by listing For Sale by Owner (FSBO).

    List your home

    What's special

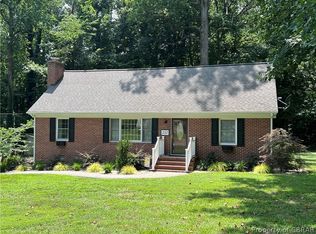
    HOUSE BUILT TO REPLICATE THE HISTORIC PARSON CAPEN HOUSE IN TOPSFIELD, MA, GREAT REPRESENTATION OF EARLY COLONIAL ARCHITECTURE WITH ALL THE MODERN CONVENIENCES. METICULOUS UPKEEP BOTH INSIDE AND OUT. REDWOOD SIDING WITH A CEDAR SHAKE ROOF. RECLAIMED ANTIQUE PINE FLOORS, 2 MASONRY FIREPLACES, CASUAL AND FORMAL DINING AREAS. 3,114 SQFT, 3 BEDROOMS, 2.5 BATHROOMS, GARAGE, LARGE BASEMENT WITH OUTSIDE ENTRY, ALL ON WELL LANDSCAPED DOUBLE LOT WITH TERRACED GARDENS. WATER ACCESS NEARBY.

    This property is not currently displayed as for sale or rent on Zillow. This may be different from what's on other websites or public sources.

    Facts & features

    Interior

    Bedrooms & bathrooms
    • Bedrooms: 3
    • Bathrooms: 3
    • Full bathrooms: 2
    • 1/2 bathrooms: 1
    Heating
    • Heat pump
    Cooling
    • Central
    Appliances
    • Included: Dishwasher, Dryer, Microwave, Range / Oven, Refrigerator, Washer
    Features
    • Window Treatments, Smoke Detector, Pull Down Stairs
    • Flooring: Tile, Hardwood, Linoleum / Vinyl
    • Has fireplace: Yes
    Interior area
    • Total interior livable area: 3,214 sqft

    Property

    Parking
    • Total spaces: 2
    • Parking features: Garage - Attached
    Features
    • Exterior features: Stone
    Lot
    • Size: 1 Acres
    Details
    • Parcel number: 20B8D4

    Construction

    Type & style
    • Home type: SingleFamily
    Materials
    • Wood
    • Foundation: Other
    • Roof: Other
    Condition
    • Year built: 1973

    Community & HOA

    Location
    • Region: Urbanna

    Financial & listing details

    • Price per square foot: $151/sqft
    • Tax assessed value: $429,100
    • Annual tax amount: $2,618

    Price history

    DateEventPrice
    11/13/2017Listing removed$369,500$115/sqft
    Source: Mason Realty, Inc. #100600 Report a problem
    3/2/2017Listed for sale$369,500$115/sqft
    Source: Mason Realty, Inc. #1707298 Report a problem
    11/9/2016Listing removed$369,500$115/sqft
    Source: Mason Realty, Inc. #98485 Report a problem
    3/15/2016Listed for sale$369,500-2.5%$115/sqft
    Source: Mason Realty, Inc. #98485 Report a problem
    8/16/2015Listing removed$379,000$118/sqft
    Source: Long & Foster Real Estate #116494 Report a problem
    2/11/2015Listed for sale$379,000$118/sqft
    Source: Long & Foster Real Estate #116494 Report a problem

    Public tax history

    YearProperty taxesTax assessment
    2025$2,618 $429,100
    2024$2,618 $429,100
    2023$2,618 $429,100
    2022$2,618 +19.2%$429,100 +21.1%
    2021$2,197 $354,300
    2020$2,197 +10.7%$354,300
    2018$1,984 $354,300
    2017-- $354,300 +0.3%
    2016-- $353,100
    2015-- --
    2014-- --
    2013-- --
    2012-- --
    2010-- --
    Find assessor info on the county website

    Neighborhood: 23175

    Nearby schools

    GreatSchools rating
    Schools provided by the listing agent
    • Elementary: Middlesex
    • Middle: Saint Clare Walker
    • High: Middlesex

    Source: The MLS. This data may not be complete. We recommend contacting the local school district to confirm school assignments for this home.

    Get pre-qualified for a loan
    At Zillow Home Loans, we can pre-qualify you in as little as 5 minutes with no impact to your credit score.

    An equal housing lender. NMLS #10287.
