Skip main navigation
Off market
  • $588,400

    200 Golf Club Ln, Wytheville, VA 24382

    4beds
    3baths
    3,341sqft
    SingleFamily
    Built in 1999
    1.2 Acres Lot
    $588,400 Zestimate®
    $176/sqft
    $2,674 Estimated rent

    Home value

    $588,400

    $559,000 - $624,000

    $2,674/mo

    Zestimate® history
    Loading
    Loading...

    Owner options

    List your home for rent

    $2,674/mo

    Rent Zestimate®

    Find your next renter with Zillow Rental Manager. Plus, with online applications, you can quickly screen prospective tenants – for free.

    Learn more

    $2,674/mo

    Rent Zestimate®

    Refinance and save

    $3,443/mo

    Est. payment

    Refinancing to a lower rate could help reduce your monthly payments and save thousands over the life of the loan.

    See today's rates

    $3,443/mo

    Est. payment

    Explore your selling options

    Work with a Zillow partner agent

    Leverage their expertise and Zillow's premium Showcase listings to get your home seen by more buyers.

    Get started

    List with your own agent

    Get your home in front of millions of buyers by listing it on Zillow.

    Learn how to do it

    Sell it yourself

    Take full control of how buyers see your home on Zillow by listing For Sale by Owner (FSBO).

    List your home

    What's special

    Golf courseOpen floor planOversized garageDouble closetsWalk-in pantryCovered porch

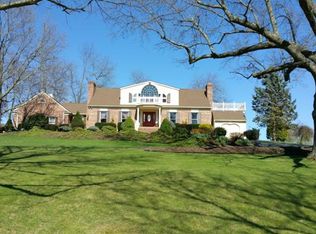
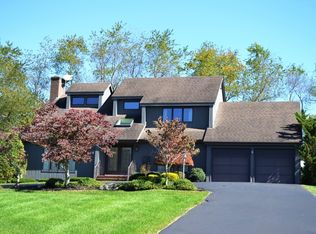
    This 4 bedroom, 3 bath single level home has all that you've ever wanted such as open floor plan, chef's kitchen and space to work at home with the utmost privacy. The floor plan is an entertainer's dream with large gathering spaces inside and out. A top of line kitchen has custom cabinets, walk-in pantry and ample prep space to impress guests. The vast living room and comfortable den share a gas log fireplace and both have visual access to the kitchen activities. A sunroom and covered porch are ideal spots for that morning coffee time to soak in the sunrise and possible foresome or two out on the pristine neighboring golf course. Most master suites don't have the endless space this one does with double closets, private lavatory, shower, jacuzzi tub and built-in makeup cabinetry to pamper yourself. The other spacious bedrooms have adjoining baths and could suffice as Masters of their own making guests comfortable. This wonderful property has 4 zones on the HVAC system and is heated with a natural gas package unit and cooled via heat pump, keeping the home climate efficient in all season weather with the superb construction. A 4th bedroom is in the 2nd level bonus area currently used as an office complete with a separated craft room and adequate storage space. Outside, you have a covered and open deck areas for comfortable shaded space and the property has an abundance of landscaping treasures that share colors all year round. Great views of the mountains and a simple stroll out on the golf course are certainly possibilities in this private and secluded neighborhood. Another bonus amenity is the panel for plug-in generator in case the power goes out. Drive into the 2 car oversized garage with space for workshop and utility access. The attic and crawl space areas are neat and tidy and provide loads of storage space. Book an appointment soon to witness this in person.

    This property is not currently displayed as for sale or rent on Zillow. This may be different from what's on other websites or public sources.

    Facts & features

    Interior

    Bedrooms & bathrooms
    • Bedrooms: 4
    • Bathrooms: 3
    Heating
    • Forced air, Heat pump, Gas
    Cooling
    • Other
    Appliances
    • Included: Dishwasher, Dryer, Garbage disposal, Microwave, Range / Oven, Refrigerator, Trash compactor, Washer
    Features
    • Flooring: Tile, Carpet, Hardwood
    Interior area
    • Total interior livable area: 3,341 sqft

    Property

    Parking
    • Total spaces: 2
    • Parking features: Garage - Attached
    Features
    • Exterior features: Vinyl, Brick
    Lot
    • Size: 1.2 Acres
    Details
    • Parcel number: 04000600000018

    Construction

    Type & style
    • Home type: SingleFamily
    Materials
    • Wood
    • Foundation: Masonry
    • Roof: Composition
    Condition
    • Year built: 1999

    Community & HOA

    Location
    • Region: Wytheville

    Financial & listing details

    • Price per square foot: $176/sqft
    • Tax assessed value: $504,800
    • Annual tax amount: $2,574

    Price history

    DateEventPrice
    10/6/2021Sold$494,900$148/sqft
    Source: SWVAR #79513 Report a problem
    8/7/2021Listed for sale$494,900$148/sqft
    Source: SWVAR #79513 Report a problem

    Public tax history

    YearProperty taxesTax assessment
    2024$2,574 $504,800
    2023$2,574 $504,800
    2022$2,574 +32.1%$504,800 +39.9%
    2021$1,949 $360,900
    2020$1,949 $360,900
    2019$1,949 $360,900
    2018-- $360,900
    2017-- --
    2016-- --
    2015-- --
    2014-- --
    2012-- --
    2010-- --
    Find assessor info on the county website

    Neighborhood: 24382

    Nearby schools

    GreatSchools rating
    Schools provided by the listing agent
    • Elementary: Spiller
    • Middle: Scott Memorial
    • High: George Wythe

    Source: The MLS. This data may not be complete. We recommend contacting the local school district to confirm school assignments for this home.

    Get pre-qualified for a loan
    At Zillow Home Loans, we can pre-qualify you in as little as 5 minutes with no impact to your credit score.

    An equal housing lender. NMLS #10287.

    Sell for more on Zillow
    Get a Zillow Showcase℠ listing at no additional cost and you could sell for .
    $588,400
    2% more
    +$11,768
    With Zillow Showcase(estimated)
    $600,168