Welcome to a truly exceptional and rare offering! This immaculate Victorian style home is nestled directly on a private, members-only golf course that beautifully blends classic architectural character with modern luxury. From the moment you arrive, the spacious wraparound driveway provides a grand welcoming with plenty of parking for family and guests. Inside, the home is in pristine condition, showcasing high-end details like custom book shelving and a beautifully designed custom kitchen, breakfast nook, and formal dining area. The thoughtful layout features 5 bedrooms and 4 full baths, including two magnificent master suites, each boasting its own private second-level balcony overlooking the fairways. Designed with comfort and convenience in mind, the primary suite features its own private sauna in the master bath, as well as a laundry chute that feeds directly from the master walk-in closet into the laundry room closet below. Major mechanical updates offer total peace of mind, with all-new windows installed within the last 5 years and 3 of the 4 heat pumps replaced within the last 3 years. The living space flows effortlessly outside to a spacious back patio, which serves as a private oasis complete with a hot tub, a propane fire pit, and a covered grill station—all framing beautiful views of the golf course. On the third level, you'll find the fourth and fifth bedroom, with the larger currently being used as a dedicated game room with an included pool table. Completing this unparalleled lifestyle, the club's premium amenities, including the swimming pool, driving range, pickleball courts, and restaurant are all just a short, scenic golf cart ride from your back door. This home is a MUST SEE for those who demand premium luxury with no detail spared. Be sure to scan the QR code in the photos to see the video tour of this exquisite, one-of-a-kind estate!
For sale
Price cut: $55K (8/14)
$1,044,000
270 Golf Club Ln, Wytheville, VA 24382
5beds
4,730sqft
Single Family Residence
Built in 1988
0.72 Acres Lot
$-- Zestimate®
$221/sqft
$-- HOA
What's special
Propane fire pitImmaculate victorian style homeSpacious wraparound drivewayBeautifully designed custom kitchenTwo magnificent master suitesCovered grill stationBreakfast nook
- 66 days |
- 417 |
- 11 |
Zillow last checked:
Listing updated:
Listed by:
William Wright 276-613-8000,
KW Wytheville 540-208-6102
Source: SWVAR,MLS#: 110589
Facts & features
Interior
Bedrooms & bathrooms
- Bedrooms: 5
- Bathrooms: 4
- Full bathrooms: 4
Primary bedroom
- Level: Second
Bedroom 2
- Level: Second
Bedroom 3
- Level: First
Bedroom 4
- Level: Third
Bathroom
- Level: First
Bathroom 2
- Level: Second
Bathroom 3
- Level: Second
Dining room
- Level: First
Kitchen
- Level: First
Living room
- Level: First
Basement
- Area: 0
Heating
- Heat Pump
Cooling
- Heat Pump
Appliances
- Included: Built-In Oven, Dishwasher, Double Oven, Dryer, Electric Range, Electric Water Heater, Disposal, Microwave, Refrigerator, Washer, Water Filter, Water Softener
Features
- Ceiling Fan(s), Newer Paint
- Flooring: Carpet, Tile, Luxury Vinyl, Wood
- Windows: Insulated Windows, Skylight(s)
- Basement: Crawl Space,None
- Has fireplace: Yes
- Fireplace features: Brick, Gas Log, Masonry, Stone, Three or More
Interior area
- Total structure area: 4,730
- Total interior livable area: 4,730 sqft
- Finished area above ground: 4,730
- Finished area below ground: 0
Video & virtual tour
Property
Parking
- Total spaces: 2
- Parking features: Attached, Driveway, Garage, Garage Door Opener, Paved
- Attached garage spaces: 2
Features
- Stories: 3
- Patio & porch: Patio, Porch
- Exterior features: Lighting, Mature Trees, Balcony
- Has spa: Yes
- Spa features: Free Standing Hot Tub, Bath
- Fencing: None
- Has view: Yes
- Water view: None
- Waterfront features: None
Lot
- Size: 0.72 Acres
- Features: Cleared, Level, Views
Details
- Additional structures: Gazebo
- Parcel number: 04000600000006
- Zoning: Urban Res
Construction
Type & style
- Home type: SingleFamily
- Architectural style: Colonial
- Property subtype: Single Family Residence
Materials
- Brick, Dry Wall
- Foundation: Block, Brick/Mortar
- Roof: Shingle
Condition
- Exterior Condition: Very Good,Interior Condition: Very Good
- Year built: 1988
Utilities & green energy
- Gas: Installed
- Sewer: Public Sewer
- Water: Public
- Utilities for property: Natural Gas Connected
Community & HOA
Community
- Security: Carbon Monoxide Detector(s), Smoke Detector(s)
- Subdivision: Country Club
HOA
- Has HOA: No
- Services included: None
Location
- Region: Wytheville
Financial & listing details
- Price per square foot: $221/sqft
- Tax assessed value: $590,900
- Annual tax amount: $4,195
- Date on market: 6/15/2026
- Road surface type: Paved
Estimated market value
Not available
Estimated sales range
Not available
Not available
Price history
| Date | Event | Price |
|---|---|---|
| 8/14/2026 | Price change | $1,044,000-5%$221/sqft |
Source:  SWVAR #110589 Report a problem SWVAR #110589 Report a problem | ||
| 6/15/2026 | Listed for sale | $1,099,000+175.4%$232/sqft |
Source: SWVAR #110589 Report a problem | ||
| 9/5/2019 | Listing removed | $399,000+14%$84/sqft |
Source: RE/MAX Landmark Real Estate #67099 Report a problem | ||
| 8/30/2019 | Sold | $350,000-12.3%$74/sqft |
Source: Public Record Report a problem | ||
| 10/22/2018 | Listed for sale | $399,000-19.4%$84/sqft |
Source: RE/MAX Landmark Real Estate #67099 Report a problem | ||
| 8/17/2018 | Listing removed | $495,000$105/sqft |
Source: United Country Report a problem | ||
| 12/6/2017 | Listed for sale | $495,000$105/sqft |
Source: United Country Anders Realty & Auction #41645 Report a problem | ||
Public tax history
| Year | Property taxes | Tax assessment |
|---|---|---|
| 2024 | $3,014 | $590,900 |
| 2023 | $3,014 | $590,900 |
| 2022 | $3,014 +7.2% | $590,900 +13.5% |
| 2021 | $2,811 | $520,500 |
| 2020 | $2,811 | $520,500 |
| 2019 | $2,811 | $520,500 |
| 2018 | -- | $520,500 |
| 2017 | -- | -- |
| 2016 | -- | -- |
| 2015 | -- | -- |
| 2014 | -- | -- |
| 2012 | -- | -- |
Find assessor info on the county website
Monthly payment
Est. payment
Payment breakdown
Explore the cost of this home by adjusting the details. Changes won't be saved.Climate risks
Neighborhood: 24382
Nearby schools
GreatSchools rating
- 7/10Spiller Elementary SchoolGrades: PK-5Distance: 1.6 mi
- 7/10Scott Memorial Middle SchoolGrades: 6-8Distance: 2.2 mi
- 7/10George Wythe High SchoolGrades: 9-12Distance: 0.4 mi
Schools provided by the listing agent
- Elementary: Spiller
- Middle: Scott Memorial
- High: George Wythe
Source: SWVAR. This data may not be complete. We recommend contacting the local school district to confirm school assignments for this home.
- $568,3004 bd3 ba2.9k sqft260 Golf Club Ln, Wytheville, VA 24382Off Market
- $401,3003 bd2 ba2.2k sqft250 Golf Club Ln, Wytheville, VA 24382Off Market
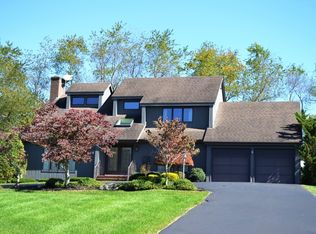
- $513,2003 bd3 ba3.5k sqft240 Golf Club Ln, Wytheville, VA 24382Off Market
- $396,2003 bd2 ba2.2k sqft220 Golf Club Ln, Wytheville, VA 24382Off Market
- $1,005,3004 bd4 ba6.1k sqft300 Golf Club Ln, Wytheville, VA 24382Off Market
- $591,5004 bd3 ba3.3k sqft200 Golf Club Ln, Wytheville, VA 24382Off Market
- $411,7004 bd3 ba3.8k sqft217 Golf Club Ln, Wytheville, VA 24382Off Market
- $7,500-- bd-- ba-- sqft217 Golf Club Ln, Wytheville, VA 24382Off Market
A local agent can set up tours, give advice and negotiate with sellers.
Similar homes
- $699,9004 bd3 ba4.3k sqft165 Century Ct, Wytheville, VA 24382For Sale
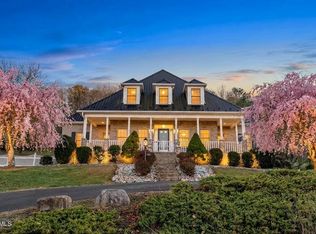
 MLS ID #104333, Sherry Drumwright, Century 21 Legacy. SWVAR
 - $779,4005 bd4 ba5.2k sqft580 Loretto Dr, Wytheville, VA 24382For Sale

 MLS ID #427140, Jake Hinson, RE/MAX 8 - Blacksburg. New River Valley AOR
 - $727,5004 bd5 ba4.2k sqft780 Loretto Dr, Wytheville, VA 24382For Sale
 MLS ID #109700, Mitch Anders, United Country Anders Realty & Auction. SWVAR
 - $599,9905 bd4 ba3.5k sqft465 Loretto Dr, Wytheville, VA 24382For Sale
 MLS ID #426663, Ellen Crowgey, Keller Williams New River Valley. New River Valley AOR
 - $649,0004 bd3 ba4.1k sqft205 E Withers Rd, Wytheville, VA 24382For SaleMLS ID #427325, Joseph Hand, Jr., RE/MAX Land Mark Real Estate. New River Valley AOR
- $675,0004 bd2 ba2.7k sqft1555 Berea Rd, Wytheville, VA 24382For SaleMLS ID #425844, Pamela Montgomery, Berkshire Hathaway Home Services Mountain Sky Properties-Wythev. New River Valley AOR
- $525,0006 bd5 ba5.2k sqft350 Valley View Ln, Bland, VA 24315For SaleMLS ID #425454, Joseph Dykes, Berkshire Hathaway Home Services Mountain Sky Properties-Bland. New River Valley AOR
- $659,9005 bd4 ba3.5k sqft2728 Eagle Dr, Draper, VA 24324For SaleMLS ID #428155, Mike Noren, Price Real Estate, Inc.. New River Valley AOR
- $589,9004 bd4 ba3.3k sqft974 Huckleberry Rd, Crockett, VA 24323For SaleMLS ID #109759, Judy Short, Short Way Real Estate Inc. SWVAR
- $619,9004 bd3 ba3.4k sqft409 Whispering Pines Rd, Max Meadows, VA 24360For SaleMLS ID #424990, Smith Reasor, Berkshire Hathaway Home Services Mountain Sky Properties-Wythev. New River Valley AOR
- $750,0005 bd4 ba4.6k sqft248 Falcon Ridge Rd, Fries, VA 24330For SaleMLS ID #104468, Christopher Fox, BHHS- Mountain Sky Properties, Wytheville. SWVAR
- $599,9993 bd2 ba2.8k sqft2162 Reed Creek Dr, Draper, VA 24324For SaleMLS ID #427965, Audrey Cullip, Keller Williams New River Valley. New River Valley AOR
- $565,0002 bd3 ba2.4k sqft478 Big Brush Creek Rd, Fries, VA 24330For SaleMLS ID #428214, Joseph Dixon, Berkshire Hathaway Home Services Mountain Sky Properties-Hillsv. New River Valley AOR
- $1,450,0002 bd2 ba2.5k sqft1485 Lead Mine Rd, Austinville, VA 24312For SaleMLS ID #428090, Elaine Smith, Berkshire Hathaway Home Services Mountain Sky Properties-Blacksburg. New River Valley AOR
- $570,0003 bd3 ba3.6k sqft523 Falls Rd, Elk Creek, VA 24326For SaleMLS ID #98078, Ashlynn Roberts, Coldwell Banker Advantage. SWVAR
