Welcome to an exceptional home in Wytheville's Loretto community where timeless design and everyday comfort intersect. On a generous corner lot with lots of color, this brick beauty offers a welcoming flow to make visitors linger. A dramatic two-story foyer offers a sense of arrival with a striking staircase to this vibrant home. At its heart, the chef-inspired kitchen features granite countertops, functional island, pantry, and custom hutch inspiring hors d'oeuvres, buffet-style, and holiday traditions. The adjoining living room is filled with natural light and anchored by a gas fireplace, creating a warm entertaining venue. The dining room is set for memorable meals, while a private study offers a quiet place to work or read between gatherings. Privately tucked away, the primary suite feels like a sanctuary, with spa-like features of a jacuzzi tub, oversized shower, dual vanities, custom built-ins and spacious walk-in closet. On the upper level, a suite with full bath creates a private space for multi-generational living. Two additional bedrooms connected by a Jack-and-Jill bath are ideal for family or visitors. On the lower level, enjoy 1,000 square feet of unwinding space—complete with a wet bar, half bath, gym area, gas fireplace and surround sound. From game days to movie nights to get-togethers, this level offers plenty of room for everyone to spread out and feel right at home. A main-level system adds to the audio experience, creating a seamless atmosphere for gatherings of any size. Comforts that make everyday life easier include: main level laundry, oversized garage plus abundant storage and flexible bonus space. In the heart of Wytheville, enjoy the ease of small-town living with an award-winning downtown celebrating the community's vibrancy and continued investment. This is a great opportunity to own a beautifully appointed home in the Loretto community—offering quality, comfort, and the kind of welcoming spaces that make hosting feel effortless.
For sale
$727,500
780 Loretto Dr, Wytheville, VA 24382
4beds
4,250sqft
Single Family Residence
Built in 2004
0.51 Acres Lot
$-- Zestimate®
$171/sqft
$8/mo HOA
What's special
Gas fireplaceWet barMain level laundryBrick beautyGranite countertopsCustom built-insSurround sound
- 133 days
- 289
- 11
Zillow last checked:
Listing updated:
Listed by:
Mitch Anders 276-724-0166,
United Country Anders Realty & Auction 276-228-3242
Source: SWVAR,MLS#: 109700
Facts & features
Interior
Bedrooms & bathrooms
- Bedrooms: 4
- Bathrooms: 5
- Full bathrooms: 3
- 1/2 bathrooms: 2
- Main level bathrooms: 2
- Main level bedrooms: 1
Rooms
- Room types: Basement
Primary bedroom
- Level: Main
- Area: 333
- Dimensions: 18.5 x 18
Bedroom 2
- Level: Upper
- Area: 349.53
- Dimensions: 19.1 x 18.3
Bedroom 3
- Level: Upper
- Area: 180.81
- Dimensions: 12.3 x 14.7
Bedroom 4
- Level: Upper
- Area: 334.08
- Dimensions: 14.4 x 23.2
Bathroom
- Level: Main
- Area: 309.96
- Dimensions: 12.6 x 24.6
Bathroom 1
- Level: Main
- Area: 36.18
- Dimensions: 5.4 x 6.7
Bathroom 2
- Level: Upper
- Area: 58.41
- Dimensions: 5.9 x 9.9
Bathroom 3
- Level: Upper
- Area: 93.84
- Dimensions: 10.2 x 9.2
Dining room
- Level: Main
- Area: 178.12
- Dimensions: 12.2 x 14.6
Family room
- Level: Lower
- Area: 676.4
- Dimensions: 35.6 x 19
Kitchen
- Level: Main
- Area: 299.87
- Dimensions: 19.1 x 15.7
Living room
- Level: Main
- Area: 380.97
- Dimensions: 24.9 x 15.3
Basement
- Area: 2000
Office
- Level: Main
- Area: 151.51
- Dimensions: 10.9 x 13.9
Heating
- Heat Pump, Natural Gas
Cooling
- Heat Pump
Appliances
- Included: Dishwasher, Double Oven, Electric Cooktop, Disposal, Gas Water Heater, Microwave, Refrigerator, Trash Compactor
- Laundry: Main Level
Features
- Ceiling Fan(s), Vaulted Ceiling(s)
- Flooring: Carpet, Tile, Wood
- Windows: Insulated Windows, Vinyl
- Basement: Unfinished
- Number of fireplaces: 2
- Fireplace features: Gas Log, Two
Interior area
- Total structure area: 5,250
- Total interior livable area: 4,250 sqft
- Finished area above ground: 3,250
- Finished area below ground: 2,000
Video & virtual tour
Property
Parking
- Total spaces: 2
- Parking features: Attached, Driveway, Garage, Paved
- Attached garage spaces: 2
Features
- Stories: 2
- Patio & porch: Covered, Deck, Patio, Porch
- Exterior features: Mature Trees
- Fencing: None
- Has view: Yes
- View description: Pond
- Has water view: Yes
- Water view: Pond
- Waterfront features: None
Lot
- Size: 0.51 Acres
- Dimensions: .51 ac
- Features: Cleared, Corner Lot, Rolling Slope, Views
Details
- Parcel number: 041A07800000051
- Zoning: R-1
Construction
Type & style
- Home type: SingleFamily
- Architectural style: Contemporary
- Property subtype: Single Family Residence
Materials
- Brick
- Roof: Shingle
Condition
- Exterior Condition: Very Good,Interior Condition: Very Good
- Year built: 2004
Utilities & green energy
- Sewer: Public Sewer
- Water: Public
- Utilities for property: Natural Gas Connected
Community & HOA
Community
- Subdivision: Loretto
HOA
- Has HOA: Yes
- Services included: Other-See Remarks
- HOA fee: $100 annually
Location
- Region: Wytheville
Financial & listing details
- Price per square foot: $171/sqft
- Tax assessed value: $471,000
- Annual tax amount: $3,344
- Date on market: 4/20/2026
- Road surface type: Paved
Estimated market value
Not available
Estimated sales range
Not available
Not available
Price history
| Date | Event | Price |
|---|---|---|
| 4/20/2026 | Listed for sale | $727,500-0.3%$171/sqft |
Source:  SWVAR #109700 Report a problem SWVAR #109700 Report a problem | ||
| 11/22/2025 | Listing removed | $729,900$172/sqft |
Source: SWVAR #100195 Report a problem | ||
| 6/14/2025 | Listed for sale | $729,900+61.4%$172/sqft |
Source: SWVAR #100195 Report a problem | ||
| 7/15/2016 | Sold | $452,250-1.5%$106/sqft |
Source: Public Record Report a problem | ||
| 7/15/2016 | Pending sale | $459,000$108/sqft |
Source: RE/MAX Landmark Real Estate #54132 Report a problem | ||
| 4/29/2016 | Price change | $459,000-4.4%$108/sqft |
Source: RE/MAX LANDMARK REAL ESTATE #54132 Report a problem | ||
| 4/19/2016 | Price change | $480,000-2%$113/sqft |
Source: RE/MAX LANDMARK REAL ESTATE #54132 Report a problem | ||
| 1/30/2016 | Listed for sale | $490,000-1.8%$115/sqft |
Source: RE/MAX LANDMARK REAL ESTATE #54132 Report a problem | ||
| 4/2/2015 | Listing removed | $499,000$117/sqft |
Source: RE/MAX LANDMARK REAL ESTATE #38468 Report a problem | ||
| 7/17/2012 | Listed for sale | $499,000$117/sqft |
Source: Joseph E Hand Jr. #38468 Report a problem | ||
Public tax history
| Year | Property taxes | Tax assessment |
|---|---|---|
| 2024 | $2,402 | $471,000 |
| 2023 | $2,402 | $471,000 |
| 2022 | $2,402 -1.2% | $471,000 +4.6% |
| 2021 | $2,432 | $450,400 |
| 2020 | $2,432 | $450,400 |
| 2019 | $2,432 | $450,400 |
| 2018 | -- | $450,400 |
| 2017 | -- | -- |
| 2016 | -- | -- |
| 2015 | -- | -- |
| 2014 | -- | -- |
| 2012 | -- | -- |
| 2010 | -- | -- |
Find assessor info on the county website
Monthly payment
Est. payment
Payment breakdown
Explore the cost of this home by adjusting the details. Changes won't be saved.Climate risks
Neighborhood: 24382
Nearby schools
Schools provided by the listing agent
- Elementary: Spiller
- Middle: Scott Memorial
- High: George Wythe
Source: SWVAR. This data may not be complete. We recommend contacting the local school district to confirm school assignments for this home.
Similar homes
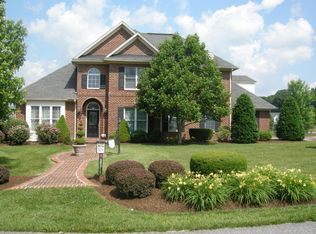
- $779,4005 bd4 ba5.2k sqft580 Loretto Dr, Wytheville, VA 24382For Sale

 MLS ID #427140, Jake Hinson, RE/MAX 8 - Blacksburg. New River Valley AOR
 - $699,9004 bd3 ba4.3k sqft165 Century Ct, Wytheville, VA 24382For Sale
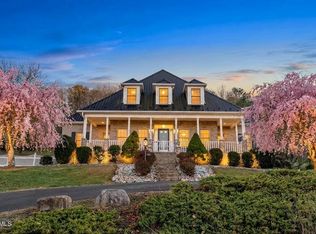
 MLS ID #104333, Sherry Drumwright, Century 21 Legacy. SWVAR
 - $599,9905 bd4 ba3.5k sqft465 Loretto Dr, Wytheville, VA 24382For Sale
 MLS ID #426663, Ellen Crowgey, Keller Williams New River Valley. New River Valley AOR
 - $600,0004 bd4 ba3k sqft1755 W Monroe St, Wytheville, VA 24382For Sale
 MLS ID #428473, Tammy Fisher, Berkshire Hathaway Home Services Mountain Sky Properties-Wythev. New River Valley AOR
 - $649,0004 bd3 ba4.1k sqft205 E Withers Rd, Wytheville, VA 24382For SaleMLS ID #427325, Joseph Hand, Jr., RE/MAX Land Mark Real Estate. New River Valley AOR
- $425,0004 bd4 ba2.9k sqft1270 Crestview Dr, Wytheville, VA 24382For SaleMLS ID #111165, Herbert Dunford, BHHS- Mountain Sky Properties, Wytheville. SWVAR
- $1,044,0005 bd4 ba4.7k sqft270 Golf Club Ln, Wytheville, VA 24382For SaleMLS ID #110589, William Wright, KW Wytheville. SWVAR
- $399,0003 bd2 ba2.8k sqft925 Mountain View Dr, Wytheville, VA 24382For SaleMLS ID #100843, Mitch Anders, United Country Anders Realty & Auction. SWVAR
- $675,0004 bd2 ba2.7k sqft1555 Berea Rd, Wytheville, VA 24382For SaleMLS ID #425844, Pamela Montgomery, Berkshire Hathaway Home Services Mountain Sky Properties-Wythev. New River Valley AOR
- $849,0002 bd3 ba2.3k sqft120 Tazewell St, Wytheville, VA 24382For SaleMLS ID #110169, Mitch Anders, United Country Anders Realty & Auction. SWVAR
- $425,0003 bd4 ba3.3k sqft825 N 18th St, Wytheville, VA 24382For SaleMLS ID #427067, Audrey Cullip, KW Salem Professionals. New River Valley AOR
- $374,0003 bd2 ba2.1k sqft480 E Withers Rd, Wytheville, VA 24382For SaleMLS ID #103033, William Tad Phipps, RE/MAX Landmark Real Estate. SWVAR
- $560,0004 bd3 ba2.9k sqft2713 Fairway Dr, Draper, VA 24324For SaleMLS ID #428472, Michael McCown, Real Broker, LLC. New River Valley AOR
- $469,5004 bd3 ba2.8k sqft100 Sherwood E, Wytheville, VA 24382For SaleMLS ID #425922, Ben Caudill, RE/MAX Land Mark Real Estate. New River Valley AOR
- $389,0003 bd3 ba2.2k sqft350 W Spiller St, Wytheville, VA 24382For SaleMLS ID #427851, Junior Dunford, Berkshire Hathaway Home Services Mountain Sky Properties-Wythev. New River Valley AOR
- $850,0003 bd3 ba5k sqft501 Meadowbrook Ln, Max Meadows, VA 24360For SaleMLS ID #104700, Kaitlyn Short, Short Way Real Estate Inc. SWVAR
- $619,9004 bd3 ba3.4k sqft409 Whispering Pines Rd, Max Meadows, VA 24360For SaleMLS ID #424990, Smith Reasor, Berkshire Hathaway Home Services Mountain Sky Properties-Wythev. New River Valley AOR
- $750,0005 bd4 ba4.6k sqft248 Falcon Ridge Rd, Fries, VA 24330For SaleMLS ID #104468, Christopher Fox, BHHS- Mountain Sky Properties, Wytheville. SWVAR
- $589,9004 bd4 ba3.3k sqft974 Huckleberry Rd, Crockett, VA 24323For SaleMLS ID #109759, Judy Short, Short Way Real Estate Inc. SWVAR
