Come tour this beautifully updated brick Cape Cod and see all it has to offer! Recent improvements include recessed lighting, fresh paint, updated fixtures in all three bathrooms, a newly sealed driveway, and more. Situated on two lots, this home offers stunning mountain views from nearly every room. A welcoming foyer opens to a formal living room and dining room, while French doors lead into a spacious great room featuring a full-wall built-in bookshelf with rolling ladder, wet bar, gas log fireplace, and countertop seating—all flowing seamlessly into the sunroom. The sunroom, added in 2010, is a true four-season retreat with slate floors, mini-split system, wood-burning fireplace, ceiling fans, and track lighting. The kitchen features hickory cabinetry, built-in microwave/oven combo, trash compactor, island with range, and a generous breakfast nook. The main-level primary suite offers a large bath, walk-in closet, sitting area, and beautiful morning views. Upstairs includes two additional bedrooms, a sitting room, and multiple storage areas. Additional highlights include a metal roof (2017), Generac generator, and a fenced backyard with both chain link and vinyl. Don't miss your chance to see this one in person! Info taken from tax records and or 3rd party. Buyer to verify all info.
For sale
$699,900
165 Century Ct, Wytheville, VA 24382
4beds
4,379sqft
Single Family Residence
Built in 1998
2.65 Acres Lot
$666,600 Zestimate®
$160/sqft
$-- HOA
What's special
Gas log fireplaceWood-burning fireplaceWet barSitting areaBeautiful morning viewsMain-level primary suiteLarge bath
- 256 days |
- 458 |
- 35 |
Zillow last checked:
Listing updated:
Listed by:
Sherry Drumwright 423-392-4681,
Century 21 Legacy 423-239-6112
Source: SWVAR,MLS#: 104333
Facts & features
Interior
Bedrooms & bathrooms
- Bedrooms: 4
- Bathrooms: 3
- Full bathrooms: 3
Primary bedroom
- Level: First
Bedroom 2
- Level: First
Bedroom 3
- Level: Second
Bedroom 4
- Level: Second
Bathroom
- Level: First
Bathroom 1
- Level: First
Bathroom 2
- Level: Second
Bathroom 3
- Level: Second
Dining room
- Level: First
Family room
- Level: First
Kitchen
- Level: First
Living room
- Level: First
Basement
- Area: 0
Heating
- Central, Electric, Heat Pump, Natural Gas
Cooling
- Attic Fan, Central Air, Gas, Heat Pump
Appliances
- Included: Built-In Oven, Dishwasher, Electric Range, Electric Water Heater, Disposal, Microwave, Range, Refrigerator, Trash Compactor, Wine Refrigerator
Features
- Ceiling Fan(s), Newer Paint, Vaulted Ceiling(s), Wet Bar
- Flooring: Newer Floor Covering, Tile, Luxury Vinyl, Wood
- Windows: Insulated Windows, Window Treatments
- Basement: Crawl Space,None
- Has fireplace: Yes
- Fireplace features: Gas Log, Stone, Wood Burning Stove
Interior area
- Total structure area: 4,889
- Total interior livable area: 4,379 sqft
- Finished area above ground: 4,889
- Finished area below ground: 0
Video & virtual tour
Property
Parking
- Total spaces: 2
- Parking features: Garage, Paved, Driveway, Attached, Garage Door Opener
- Attached garage spaces: 2
Features
- Stories: 2
- Patio & porch: Porch, Covered
- Has spa: Yes
- Spa features: Bath
- Fencing: Chain Link,Other
- Has view: Yes
- Water view: None
- Waterfront features: None
Lot
- Size: 2.65 Acres
- Features: Cleared, Rolling Slope, Views, Wooded
Details
- Parcel number: 040E00100000014
- Zoning: R1
Construction
Type & style
- Home type: SingleFamily
- Architectural style: Cape Cod
- Property subtype: Single Family Residence
Materials
- Brick, Vinyl Siding, Dry Wall
- Foundation: Block
- Roof: Metal
Condition
- Exterior Condition: Average,Interior Condition: Average
- Year built: 1998
Utilities & green energy
- Sewer: Public Sewer
- Water: Public
- Utilities for property: Natural Gas Connected
Community & HOA
Community
- Security: Carbon Monoxide Detector(s), Security System, Smoke Detector(s)
- Subdivision: Meadows of Pine Ridge
HOA
- Has HOA: No
- Services included: None
Location
- Region: Wytheville
Financial & listing details
- Price per square foot: $160/sqft
- Tax assessed value: $618,000
- Annual tax amount: $342
- Date on market: 12/9/2025
- Road surface type: Paved
Estimated market value
$666,600
$633,000 - $700,000
$2,930/mo
Price history
| Date | Event | Price |
|---|---|---|
| 12/9/2025 | Listed for sale | $699,900+40%$160/sqft |
Source:  SWVAR #104333 Report a problem SWVAR #104333 Report a problem | ||
| 5/1/2020 | Sold | $500,000-4.8%$114/sqft |
Source: SWVAR #72663 Report a problem | ||
| 1/20/2020 | Listed for sale | $525,000+1281.6%$120/sqft |
Source: BHHS- Mountain Sky Properties, Wytheville #72663 Report a problem | ||
| 5/27/1997 | Sold | $38,000$9/sqft |
Source: Agent Provided Report a problem | ||
Public tax history
| Year | Property taxes | Tax assessment |
|---|---|---|
| 2024 | $3,152 | $618,000 |
| 2023 | $3,152 | $618,000 |
| 2022 | $3,152 +23.1% | $618,000 +30.3% |
| 2021 | $2,561 | $474,200 |
| 2020 | $2,561 | $474,200 |
| 2019 | $2,561 | $474,200 |
| 2018 | -- | $474,200 |
| 2017 | -- | -- |
| 2016 | -- | -- |
| 2015 | -- | -- |
| 2014 | -- | -- |
| 2012 | -- | -- |
| 2010 | -- | -- |
Find assessor info on the county website
Monthly payment
Est. payment
Payment breakdown
Explore the cost of this home by adjusting the details. Changes won't be saved.Climate risks
Neighborhood: 24382
Nearby schools
GreatSchools rating
- 7/10Spiller Elementary SchoolGrades: PK-5Distance: 1 mi
- 7/10Scott Memorial Middle SchoolGrades: 6-8Distance: 1.8 mi
- 7/10George Wythe High SchoolGrades: 9-12Distance: 0.5 mi
Schools provided by the listing agent
- Elementary: Spiller
- Middle: Scott Memorial
- High: George Wythe
Source: SWVAR. This data may not be complete. We recommend contacting the local school district to confirm school assignments for this home.
- $295,0004 bd3 ba2.3k sqft140 Century Ct, Wytheville, VA 24382Sold
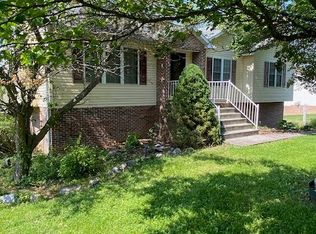
- $350,0003 bd3 ba2.4k sqft160 Century Ct, Wytheville, VA 24382Sold

- $627,6004 bd4 ba4.1k sqft185 Century Ct, Wytheville, VA 24382Off Market
- $59,000-- bd-- ba-- sqft185 Century Ct, Wytheville, VA 24382Sold
- $394,0004 bd3 ba1.7k sqft180 Century Ct, Wytheville, VA 24382Off Market
- $11,300-- bd-- ba-- sqft180 Century Ct, Wytheville, VA 24382Off Market
- $442,0004 bd2 ba2.4k sqft115 Century Ct, Wytheville, VA 24382Off Market
- $320,0003 bd2 ba1.6k sqft290 Knollwood Ln, Wytheville, VA 24382Sold
A local agent can set up tours, give advice and negotiate with sellers.
Similar homes
- $727,5004 bd5 ba4.2k sqft780 Loretto Dr, Wytheville, VA 24382For Sale

 MLS ID #109700, Mitch Anders, United Country Anders Realty & Auction. SWVAR
 - $649,0004 bd3 ba4.1k sqft205 E Withers Rd, Wytheville, VA 24382For Sale

 MLS ID #427325, Joseph Hand, Jr., RE/MAX Land Mark Real Estate. New River Valley AOR
 - $779,4005 bd4 ba5.2k sqft580 Loretto Dr, Wytheville, VA 24382For Sale
 MLS ID #427140, Jake Hinson, RE/MAX 8 - Blacksburg. New River Valley AOR
 - $1,044,0005 bd4 ba4.7k sqft270 Golf Club Ln, Wytheville, VA 24382For Sale
 MLS ID #110589, William Wright, KW Wytheville. SWVAR
 - $599,9905 bd4 ba3.5k sqft465 Loretto Dr, Wytheville, VA 24382For SaleMLS ID #426663, Ellen Crowgey, Keller Williams New River Valley. New River Valley AOR
- $425,0003 bd4 ba3.3k sqft825 N 18th St, Wytheville, VA 24382For SaleMLS ID #427067, Audrey Cullip, Keller Williams New River Valley. New River Valley AOR
- $675,0004 bd2 ba2.7k sqft1555 Berea Rd, Wytheville, VA 24382For SaleMLS ID #425844, Pamela Montgomery, Berkshire Hathaway Home Services Mountain Sky Properties-Wythev. New River Valley AOR
- $475,0004 bd3 ba2.8k sqft100 Sherwood E, Wytheville, VA 24382For SaleMLS ID #425922, Ben Caudill, RE/MAX Land Mark Real Estate. New River Valley AOR
- $425,0004 bd4 ba2.9k sqft1270 Crestview Dr, Wytheville, VA 24382For SaleMLS ID #111165, Herbert Dunford, BHHS- Mountain Sky Properties, Wytheville. SWVAR
- $389,0003 bd3 ba2.2k sqft350 W Spiller St, Wytheville, VA 24382For SaleMLS ID #427851, Junior Dunford, Berkshire Hathaway Home Services Mountain Sky Properties-Wythev. New River Valley AOR
- $849,0002 bd3 ba2.3k sqft120 Tazewell St, Wytheville, VA 24382For SaleMLS ID #110169, Mitch Anders, United Country Anders Realty & Auction. SWVAR
- $399,0003 bd2 ba2.8k sqft925 Mountain View Dr, Wytheville, VA 24382For SaleMLS ID #100843, Mitch Anders, United Country Anders Realty & Auction. SWVAR
- $619,9004 bd3 ba3.4k sqft409 Whispering Pines Rd, Max Meadows, VA 24360For SaleMLS ID #424990, Smith Reasor, Berkshire Hathaway Home Services Mountain Sky Properties-Wythev. New River Valley AOR
- $375,0007 bd4 ba4.5k sqft115 W Withers Rd, Wytheville, VA 24382For SaleMLS ID #11693355, Rebecca Freeman, Uptown Properties, LLC - Wytheville. My State MLS
- $589,9004 bd4 ba3.3k sqft974 Huckleberry Rd, Crockett, VA 24323For SaleMLS ID #109759, Judy Short, Short Way Real Estate Inc. SWVAR
- $750,0005 bd4 ba4.6k sqft248 Falcon Ridge Rd, Fries, VA 24330For SaleMLS ID #104468, Christopher Fox, BHHS- Mountain Sky Properties, Wytheville. SWVAR
- $439,9003 bd2 ba3.2k sqft418 Danner Rd, Max Meadows, VA 24360For SaleMLS ID #427528, Junior Dunford, Berkshire Hathaway Home Services Mountain Sky Properties-Wythev. New River Valley AOR
- $599,9993 bd2 ba2.8k sqft2162 Reed Creek Dr, Draper, VA 24324For SaleMLS ID #427965, Audrey Cullip, Keller Williams New River Valley. New River Valley AOR
- $525,0006 bd5 ba5.2k sqft350 Valley View Ln, Bland, VA 24315For SaleMLS ID #425454, Joseph Dykes, Berkshire Hathaway Home Services Mountain Sky Properties-Bland. New River Valley AOR
- $450,0005 bd3 ba2.4k sqft208 Bearclaw Ln, Max Meadows, VA 24360For SaleMLS ID #111304, Kimberly Nasfell, BHHS- Mountain Sky Properties, Wytheville. SWVAR
