Skip main navigation
Sold for $660,000
  • $660,000

    200 Governors House Dr, Morrisville, NC 27560

    4beds
    3,055sqft
    Single Family Residence, Residential
    Built in 2003
    0.29 Acres Lot
    $708,800 Zestimate®
    $216/sqft
    $2,772 Estimated rent

    Home value

    $708,800

    $673,000 - $744,000

    $2,772/mo

    Zestimate® history
    Loading
    Loading...

    Owner options

    List your home for rent

    $2,772/mo

    Rent Zestimate®

    Find your next renter with Zillow Rental Manager. Plus, with online applications, you can quickly screen prospective tenants – for free.

    Learn more

    $2,772/mo

    Rent Zestimate®

    Refinance and save

    $4,416/mo

    Est. payment

    Refinancing to a lower rate could help reduce your monthly payments and save thousands over the life of the loan.

    See today's rates

    $4,416/mo

    Est. payment

    Explore your selling options

    Work with a Zillow partner agent

    Leverage their expertise and Zillow's premium Showcase listings to get your home seen by more buyers.

    Get started

    List with your own agent

    Get your home in front of millions of buyers by listing it on Zillow.

    Learn how to do it

    Sell it yourself

    Take full control of how buyers see your home on Zillow by listing For Sale by Owner (FSBO).

    List your home

    What's special

    Kenilworth floor planFlex spaceBonus room
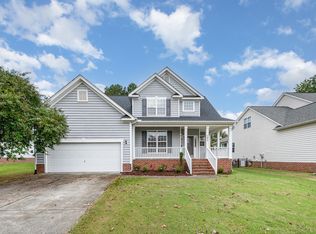
    Welcome home to this ideally situated property in the highly-desired Town Hall Commons’ The Village. This residence boasts the esteemed Kenilworth floor plan, celebrated as one of Centex Homes’ most sought-after designs. Beyond its inherent luxury, this home offers a beautiful backyard tailored to enjoy Carolina-style living. Situated on a corner homesite, there is a 4-season sunroom and backyard water feature. With a first-floor primary suite for added convenience and a flex space on both levels that you can use as a home office and/or for homeschooling or hobbies. The main level showcases updated Luxury Vinyl Plank (LVP) flooring and most kitchen appliances that received updates just a few years ago. The second floor reveals a bonus room with a catwalk that overlooks the impressive two-story family room. Additional amenities include walk-out storage, three additional bedrooms, and a full bath. This property is near every convenience you need, including RDU airport and top-notch schools, making it a great place to call home.

    Zillow last checked:

    Listing updated:

    Listed by:

    Kristine Cuddy 919-369-7217,

    Keller Williams Preferred Realty

    Bought with:

    Swetha Rachumalla, 336765

    EXP Realty LLC

    Source: Doorify MLS,MLS#: 2533267MLS Logo

    Facts & features

    Interior

    Bedrooms & bathrooms
    • Bedrooms: 4
    • Bathrooms: 3
    • Full bathrooms: 2
    • 1/2 bathrooms: 1
    Heating
    • Forced Air, Natural Gas, Zoned
    Cooling
    • Central Air
    Appliances
    • Included: Dishwasher, Electric Range, Gas Water Heater, Microwave, Refrigerator
    • Laundry: Electric Dryer Hookup, Laundry Room, Main Level
    Features
    • Bathtub Only, Ceiling Fan(s), Double Vanity, Entrance Foyer, Granite Counters, High Ceilings, High Speed Internet, Pantry, Master Downstairs, Room Over Garage, Separate Shower, Smooth Ceilings, Soaking Tub, Storage, Tray Ceiling(s), Vaulted Ceiling(s), Walk-In Closet(s), Water Closet
    • Flooring: Carpet, Vinyl, Tile
    • Windows: Blinds
    • Basement: Crawl Space
    • Number of fireplaces: 1
    • Fireplace features: Family Room, Gas, Sealed Combustion
    Interior area
    • Total structure area: 3,055
    • Total interior livable area: 3,055 sqft
    • Finished area above ground: 3,055
    • Finished area below ground: 0

    Property

    Parking
    • Total spaces: 2
    • Parking features: Attached, Concrete, Driveway, Garage, Garage Door Opener, Garage Faces Front, On Street
    • Attached garage spaces: 2
    Accessibility
    • Accessibility features: Accessible Washer/Dryer
    Features
    • Levels: Two
    • Stories: 2
    • Patio & porch: Deck
    • Exterior features: Rain Gutters
    • Pool features: Community
    • Has view: Yes
    Lot
    • Size: 0.29 Acres
    • Dimensions: 30 x 39 x 100 x 63 x 40
    • Features: Corner Lot, Landscaped
    Details
    • Parcel number: 0745790304
    • Zoning: Res

    Construction

    Type & style
    • Home type: SingleFamily
    • Architectural style: Traditional
    • Property subtype: Single Family Residence, Residential
    Materials
    • Vinyl Siding
    Condition
    • New construction: No
    • Year built: 2003

    Utilities & green energy

    • Sewer: Public Sewer
    • Water: Public
    • Utilities for property: Cable Available

    Community & HOA

    Community
    • Features: Pool, Street Lights
    • Subdivision: Town Hall Commons
    HOA
    • Has HOA: Yes
    • Amenities included: Clubhouse, Pool, Trail(s)
    • Services included: Storm Water Maintenance
    • HOA fee: $525 annually
    Location
    • Region: Morrisville

    Financial & listing details

    • Price per square foot: $216/sqft
    • Tax assessed value: $672,292
    • Annual tax amount: $4,747
    • Date on market: 9/21/2023

    Price history

    DateEventPrice
    10/31/2023Sold$660,000+1.5%$216/sqft
    Source: Doorify MLS #2533267 Report a problem
    9/25/2023Pending sale$650,000$213/sqft
    Source: Doorify MLS #2533267 Report a problem
    9/21/2023Listed for sale$650,000+149%$213/sqft
    Source: Doorify MLS #2533267 Report a problem
    9/24/2003Sold$261,000$85/sqft
    Source: Public Record Report a problem

    Public tax history

    YearProperty taxesTax assessment
    2025$5,849 +0.4%$672,292
    2024$5,825 +24%$672,292 +50.5%
    2023$4,698 +3.7%$446,784
    2022$4,530 +4.5%$446,784
    2021$4,334 $446,784
    2020-- $446,784 +17.6%
    2019$4,264 $379,861
    2018$4,264 +10.4%$379,861
    2017$3,863 +1.4%$379,861
    2016$3,808 +0.8%$379,861 +3.6%
    2015$3,776 +5.1%$366,624 +6.2%
    2014$3,594 $345,070
    2013-- $345,070
    2012-- $345,070
    2011-- $345,070
    2010-- $345,070
    2009-- $345,070
    2008-- --
    2007-- --
    2006-- --
    2005-- --
    2004-- --
    Find assessor info on the county website

    Neighborhood: 27560

    Nearby schools

    GreatSchools rating
    Schools provided by the listing agent
    • Elementary: Wake - Cedar Fork
    • Middle: Wake - West Cary
    • High: Wake - Panther Creek

    Source: Doorify MLS. This data may not be complete. We recommend contacting the local school district to confirm school assignments for this home.

    Get a cash offer in 3 minutes
    Find out how much your home could sell for in as little as 3 minutes with a no-obligation cash offer.
    Estimated market value
    $708,800
    Get a cash offer in 3 minutes
    Find out how much your home could sell for in as little as 3 minutes with a no-obligation cash offer.
    Estimated market value
    $708,800