Welcome to this inviting Morrisville home in the highly desired Town Hall Commons - The Village, located just minutes from RTP, RDU Airport, I-40, Hwy 540, Wegmans, parks, and top Wake County schools. Perfectly situated across the street from Cedar Fork Elementary, this home offers unbeatable convenience in the heart of Morrisville. Featuring 4 spacious bedrooms and 2.5 bathrooms, including a first-floor primary suite, all on a generous 0.27-acre lot, this residence blends beauty with everyday functionality. Inside, enjoy a bright and open floor plan with 9-ft ceilings on the main floor, fresh paint, and recessed lighting with dimmer controls. The primary suite includes a walk-in closet and a luxury bath with dual vanities, a soaking tub, and a separate shower. A laundry room with washer and dryer is also conveniently located on the main level. The open kitchen boasts stainless steel appliances (refrigerator conveys) and flows seamlessly into the family room with a cozy fireplace. Smart home upgrades include a Ring doorbell and thermostat. Upstairs, you'll find a versatile loft with built-in bookcases, along with three secondary bedrooms and a full bath. For peace of mind the most, recent updates include 1 HVAC unit (2024), 1 HVAC and 1 Furnace ( 2018), and roof (2018). Step outside to a deck with stunning tree-lined views and a huge, level backyard—ideal for entertaining, gardening, or play. Beyond your yard, enjoy community amenities including a pool, clubhouse, and playground, along with direct access to the scenic Indian Creek Greenway. This beautiful home offers the perfect blend of location, comfort, and convenience—a true must-see!
Sold for $592,500
Zillow last checked:
Listing updated:
Bought with:
Kathy Lynch, 309216
Keller Williams Realty Cary
Source: Doorify MLS,MLS#: 10125165
Price history
| Date | Event | Price |
|---|---|---|
| 11/21/2025 | Sold | $592,500-1.1%$264/sqft |
Source:  Doorify MLS #10125165 Report a problem Doorify MLS #10125165 Report a problem | ||
| 10/21/2025 | Pending sale | $599,000$266/sqft |
Source: Doorify MLS #10125165 Report a problem | ||
| 10/16/2025 | Price change | $599,000-3.2%$266/sqft |
Source: Doorify MLS #10125165 Report a problem | ||
| 10/2/2025 | Listed for sale | $619,000+67.3%$275/sqft |
Source: Doorify MLS #10125165 Report a problem | ||
| 9/9/2025 | Listing removed | $2,400$1/sqft |
Source: Zillow Rentals Report a problem | ||
| 9/4/2025 | Listed for rent | $2,400$1/sqft |
Source: Zillow Rentals Report a problem | ||
| 8/25/2025 | Listing removed | $2,400$1/sqft |
Source: Zillow Rentals Report a problem | ||
| 8/9/2025 | Listed for rent | $2,400-1%$1/sqft |
Source: Zillow Rentals Report a problem | ||
| 7/19/2022 | Listing removed | -- |
Source: Zillow Rental Manager Report a problem | ||
| 7/13/2022 | Listed for rent | $2,425+22.8%$1/sqft |
Source: Zillow Rental Manager Report a problem | ||
| 7/25/2021 | Listing removed | -- |
Source: Zillow Rental Manager Report a problem | ||
| 7/24/2021 | Listed for rent | $1,975+6.8%$1/sqft |
Source: Zillow Rental Manager Report a problem | ||
| 8/19/2019 | Listing removed | $1,850$1/sqft |
Source: Owner Report a problem | ||
| 8/9/2019 | Listed for rent | $1,850$1/sqft |
Source: TurboTenant Report a problem | ||
| 6/29/2019 | Listing removed | $369,900$165/sqft |
Source: ListWithFreedom.com #2255956 Report a problem | ||
| 6/15/2019 | Price change | $369,900-1.9%$165/sqft |
Source: ListWithFreedom.com #2255956 Report a problem | ||
| 6/1/2019 | Price change | $377,000+0.5%$168/sqft |
Source: ListWithFreedom.com #2255956 Report a problem | ||
| 5/13/2019 | Listed for sale | $375,000+19%$167/sqft |
Source: Owner Report a problem | ||
| 2/27/2015 | Sold | $315,000+1.9%$140/sqft |
Source: Doorify MLS #1987678 Report a problem | ||
| 2/1/2015 | Pending sale | $309,000$137/sqft |
Source: Coldwell Banker Howard Perry and Walston #1987678 Report a problem | ||
| 1/29/2015 | Listed for sale | $309,000+32.1%$137/sqft |
Source: Coldwell Banker Howard Perry and Walston #1987678 Report a problem | ||
| 5/16/2003 | Sold | $234,000$104/sqft |
Source: Public Record Report a problem | ||
Nearby homes
- $660,0004 bd3 ba3k sqft200 Governors House Dr, Morrisville, NC 27560Sold
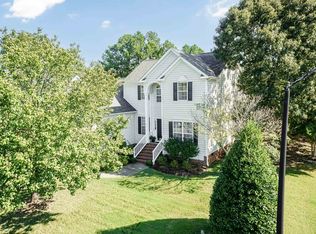
- $668,2004 bd3 ba2.8k sqft204 Governors House Dr, Morrisville, NC 27560Off Market
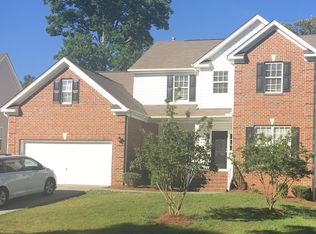
- $573,4003 bd2 ba2.1k sqft206 Governors House Dr, Morrisville, NC 27560Off Market

- $700,0004 bd3 ba3.1k sqft200 Garden Square Ln, Morrisville, NC 27560Off Market
Get a cash offer in 3 minutes
Find out how much your home could sell for in as little as 3 minutes with a no-obligation cash offer.
Estimated market value
$587,800
