Welcome to the President Section of Centerport, where this beautifully maintained 4-bedroom, 3 full bath Colonial offers the perfect blend of classic charm, modern updates, and exceptional lifestyle amenities. Situated on a flat, professionally landscaped quarter-acre, this home delivers both curb appeal and functionality, complete with a covered front porch, rear patio, two-level garage and a full basement.
Inside, the home is filled with natural light, highlighting a thoughtfully designed layout ideal for both everyday living and entertaining. The living room features a stunning stone wood-burning fireplace, while the formal dining room, butler’s pantry, and expansive, fully renovated kitchen (2024) create a seamless flow. The kitchen is a true centerpiece, boasting quartz countertops, stainless steel appliances, and a large center island. A first-floor bedroom and full bath provide flexibility for guests or those seeking single-level living options. Upstairs, the primary suite offers a private retreat, complete with a full bath featuring both tub and shower, a walk-in closet, and an additional adjoining room perfect for a home office, lounge, or dressing area. Additional features include natural gas heating, central air conditioning, 200-amp electric, central vacuum, surround sound system, alarm system, in-ground sprinklers, generator, and an outdoor shower. As a member of the Huntington Beach Community Association (HBCA), residents enjoy exclusive access to the largest privately owned beach on the North Shore of Long Island, along with a park, playground, and a true waterfront lifestyle that is rarely available. This is a rare opportunity to own a move-in-ready home icombining location, lifestyle and quality in one exceptional offering.
Pending
$1,225,000
200 Grant Street, Centerport, NY 11721
4beds
2,161sqft
Single Family Residence, Residential
Built in 1949
0.25 Acres Lot
$-- Zestimate®
$567/sqft
$30/mo HOA
What's special
Flat professionally landscaped quarter-acreCentral air conditioningCovered front porchFilled with natural lightTwo-level garageRear patioCentral vacuum
- 129 days
- 189
- 0
Zillow last checked:
Listing updated:
Listed by:
Signature Premier Properties 631-754-3600,
Kathryn A. Martin SFR CBR 516-901-2899,
Zachary A. Martin 631-923-5170,
Signature Premier Properties
Source: OneKey® MLS as distributed by MLS GRID,MLS#: 994850
Facts & features
Interior
Bedrooms & bathrooms
- Bedrooms: 4
- Bathrooms: 3
- Full bathrooms: 3
Heating
- Baseboard, Hot Water, Natural Gas
Cooling
- Central Air
Appliances
- Included: Dishwasher, Dryer, Gas Oven, Gas Range, Microwave, Refrigerator, Stainless Steel Appliance(s), Washer, Gas Water Heater
- Laundry: In Basement, Laundry Room
Features
- First Floor Bedroom, First Floor Full Bath, Built-in Features, Central Vacuum, Chefs Kitchen, Eat-in Kitchen, Entrance Foyer, Formal Dining, Kitchen Island, Open Kitchen, Primary Bathroom, Quartz/Quartzite Counters, Sound System, Speakers, Storage, Walk-In Closet(s)
- Flooring: Hardwood
- Basement: Full
- Attic: Partial
- Number of fireplaces: 1
- Fireplace features: Living Room, Masonry, Wood Burning
Interior area
- Total structure area: 3,055
- Total interior livable area: 2,161 sqft
Video & virtual tour
Property
Parking
- Total spaces: 4
- Parking features: Carport, Covered, Detached, Driveway
- Has garage: Yes
- Carport spaces: 1
- Has uncovered spaces: Yes
Features
- Levels: Two
- Patio & porch: Covered, Patio, Porch
- Fencing: Back Yard,Partial,Vinyl
Lot
- Size: 0.25 Acres
- Features: Back Yard, Cleared, Front Yard, Landscaped, Level, Near Golf Course, Near School, Near Shops, Sprinklers In Front, Sprinklers In Rear
Details
- Additional structures: Carport(s), Garage(s)
- Parcel number: 0400039000300021000
- Special conditions: None
- Other equipment: Generator
Construction
Type & style
- Home type: SingleFamily
- Architectural style: Colonial
- Property subtype: Single Family Residence, Residential
Materials
- Cedar, Frame, Shingle Siding
Condition
- Year built: 1949
- Major remodel year: 2024
Utilities & green energy
- Sewer: Cesspool
- Water: Public
- Utilities for property: None
Community & HOA
Community
- Features: Park, Playground
HOA
- Has HOA: Yes
- Amenities included: Park, Playground
- Services included: Air Conditioning, Common Area Maintenance, Electricity, Maintenance Structure, Maintenance Grounds, Heat, Sewer, Trash, Water
- HOA fee: $355 annually
- HOA name: Huntington Beach Community Association
Location
- Region: Centerport
Financial & listing details
- Price per square foot: $567/sqft
- Tax assessed value: $3,475
- Annual tax amount: $15,309
- Date on market: 5/11/2026
- Cumulative days on market: 129 days
- Listing agreement: Exclusive Right To Sell
Estimated market value
Not available
Estimated sales range
Not available
Not available
Price history
| Date | Event | Price |
|---|---|---|
| 5/29/2026 | Pending sale | $1,225,000$567/sqft |
Source:  OneKey® MLS as distributed by MLS GRID #994850 Report a problem OneKey® MLS as distributed by MLS GRID #994850 Report a problem | ||
| 5/11/2026 | Listed for sale | $1,225,000+39%$567/sqft |
Source: OneKey® MLS as distributed by MLS GRID #994850 Report a problem | ||
| 8/12/2020 | Sold | $881,000+1.4%$408/sqft |
Source: OneKey® MLS as distributed by MLS GRID #L3221308 Report a problem | ||
| 6/20/2020 | Pending sale | $869,000$402/sqft |
Source: Signature Premier Properties #3221308 Report a problem | ||
| 6/11/2020 | Listed for sale | $869,000+16%$402/sqft |
Source: Signature Premier Properties #3221308 Report a problem | ||
| 7/13/2016 | Sold | $749,000$347/sqft |
Source: OneKey® MLS as distributed by MLS GRID #L2836103 Report a problem | ||
| 3/16/2016 | Listed for sale | $749,000+66.4%$347/sqft |
Source: Keller Williams - Smithtown/Hauppauge NY #2836103 Report a problem | ||
| 12/15/2003 | Sold | $450,000$208/sqft |
Source: Public Record Report a problem | ||
Public tax history
| Year | Property taxes | Tax assessment |
|---|---|---|
| 2025 | -- | $3,475 |
| 2024 | -- | $3,475 |
| 2023 | -- | $3,475 |
| 2022 | -- | $3,475 |
| 2021 | -- | $3,475 |
| 2020 | -- | $3,475 |
| 2019 | -- | $3,475 |
| 2018 | -- | $3,475 |
| 2017 | $13,390 | $3,475 |
| 2016 | -- | $3,475 |
| 2015 | -- | $3,475 |
| 2014 | -- | $3,475 |
| 2013 | -- | $3,475 |
| 2012 | -- | $3,475 |
| 2011 | -- | $3,475 |
| 2010 | -- | $3,475 |
| 2009 | -- | $3,475 |
| 2008 | -- | $3,475 |
| 2007 | $8,857 +31.5% | $3,475 +32.4% |
| 2005 | $6,737 +7.4% | $2,625 |
| 2004 | $6,275 +261.1% | $2,625 |
| 2003 | $1,738 +9.5% | $2,625 |
| 2002 | $1,587 +8.6% | $2,625 |
| 2001 | $1,461 +4% | $2,625 |
| 2000 | $1,406 | $2,625 |
Find assessor info on the county website
Monthly payment
Climate risks
Neighborhood: 11721
Nearby schools
Schools provided by the listing agent
- Elementary: Thomas J Lahey Elementary School
- Middle: Oldfield Middle School
- High: Harborfields High School
Source: OneKey® MLS as distributed by MLS GRID. This data may not be complete. We recommend contacting the local school district to confirm school assignments for this home.
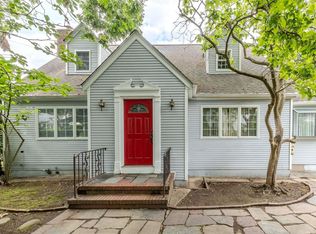
Similar homes
- $1,699,5003 bd3 ba1.9k sqft11 Prospect Road, Centerport, NY 11721For Sale

 MLS ID #1043237, Russell Bonanno, Listing by: Bon Anno Realty ERA Powered. OneKey® MLS as distributed by MLS GRID
 - $1,100,0005 bd3 ba2.3k sqft20 Harborview Drive, Northport, NY 11768For Sale
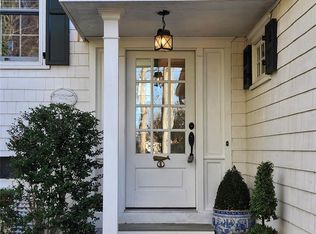 MLS ID #954989, Mary Van Tuyl, Listing by: Daniel Gale Sothebys Intl Rlty. OneKey® MLS as distributed by MLS GRID
 - $1,199,0004 bd3 ba2.6k sqft17 Huckleberry Drive South, Norwalk, CT 06850For Sale
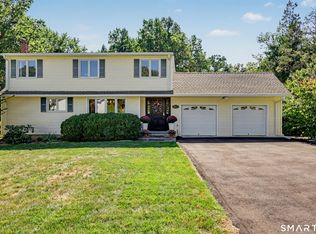
 MLS ID #24204245, Maria Formanek, William Pitt Sotheby's Int'l. Smart MLS
 - $1,300,0005 bd4 ba2.1k sqft10 Holden Lane, Bayville, NY 11709For Sale
 MLS ID #1048006, Laura Zambratto CBR, Listing by: Daniel Gale Sothebys Intl Rlty. OneKey® MLS as distributed by MLS GRID
 - $899,9904 bd3 ba2.9k sqft106 Vineyard Road, Huntington, NY 11743For SaleMLS ID #1003249, James Manikas, Listing by: BH&G R E Realty Connect. OneKey® MLS as distributed by MLS GRID
- $1,325,0004 bd4 ba3k sqft64 Cornflower Lane, East Northport, NY 11731For SaleMLS ID #1044136, Lynn D. Witz, Listing by: Howard Hanna Coach. OneKey® MLS as distributed by MLS GRID
- $1,125,0004 bd3 ba2.5k sqft19 Hillside Avenue, Northport, NY 11768For SaleMLS ID #997550, Kathryn A. Martin SFR CBR, Listing by: Signature Premier Properties. OneKey® MLS as distributed by MLS GRID
- $1,299,0003 bd3 ba2.1k sqft32 Timberline Drive, Huntington, NY 11743For SaleMLS ID #999365, Joyce E. Mennella, Listing by: Serhant East End LLC. OneKey® MLS as distributed by MLS GRID
- $1,150,0003 bd2 ba2.8k sqft182 School Street, Oyster Bay, NY 11771For SaleMLS ID #1048523, Barbara L. Catapano, Listing by: Branch Real Estate Group. OneKey® MLS as distributed by MLS GRID
- $949,0003 bd2 ba2k sqft16 Westview Road, Northport, NY 11768For SaleMLS ID #1044958, Constance M. Torre, Listing by: Evolution Realty of L I. OneKey® MLS as distributed by MLS GRID
- $1,200,0003 bd3 ba2.2k sqft7 Vine Street, Bayville, NY 11709For SaleMLS ID #1019252, Linda A. Faraldo SFR, Listing by: Daniel Gale Sothebys Intl Rlty. OneKey® MLS as distributed by MLS GRID
- $1,199,9993 bd3 ba2.7k sqft16 E Slope Road, Bayville, NY 11709For SaleMLS ID #986971, Linda M. Mansueto, Listing by: Branch Real Estate Group. OneKey® MLS as distributed by MLS GRID
- $1,199,0004 bd2 ba2.4k sqft3186 William Street, Wantagh, NY 11793For SaleMLS ID #1048220, Alexander Iaquinta, Listing by: Iaquinta Premier Properties. OneKey® MLS as distributed by MLS GRID
- $1,199,9904 bd3 ba2.6k sqft15 Victoria Court, Oakdale, NY 11769For SaleMLS ID #1025608, Robert M. Lorenzo II, Listing by: Compass Greater NY LLC. OneKey® MLS as distributed by MLS GRID
- $929,9994 bd2 ba1.7k sqft25 Brewster Avenue, Northport, NY 11768For SaleMLS ID #1017028, Anthony J. Vitta, Listing by: Real Broker NY LLC. OneKey® MLS as distributed by MLS GRID
- $999,0004 bd3 ba2.6k sqft34 Regency Drive, Norwalk, CT 06851For SaleMLS ID #24207211, Roksana Zubel, Houlihan Lawrence. Smart MLS
- $1,288,0004 bd3 ba3.2k sqft20 Hancock Court, South Setauket, NY 11720For SaleMLS ID #1016509, Debra Sudaley, Listing by: The Agency Northshore NY. OneKey® MLS as distributed by MLS GRID
- $1,250,0005 bd4 ba2.7k sqft2 Three Pond Road, Smithtown, NY 11787For SaleMLS ID #975603, Lyssa Gugliotta CBR E-PRO, Listing by: Howard Hanna Coach. OneKey® MLS as distributed by MLS GRID
- $1,419,9994 bd4 ba2.9k sqft21 Wilderness Road, Nissequogue, NY 11780For SaleMLS ID #1027742, Jennifer Keenan, Listing by: Serhant East End LLC. OneKey® MLS as distributed by MLS GRID
- $997,9995 bd4 ba2.1k sqft351 Forest Lane, Smithtown, NY 11787For SaleMLS ID #1045526, Veronica A. Mannarino, Listing by: Douglas Elliman Real Estate. OneKey® MLS as distributed by MLS GRID
