Skip main navigation
Sold for $650,000
  • $650,000

    511 Monroe Drive, Centerport, NY 11721

    3beds
    --sqft
    Single Family Residence, Residential
    Built in 1950
    5,227 Square Feet Lot
    $769,900 Zestimate®
    $--/sqft
    $3,920 Estimated rent

    Home value

    $769,900

    $701,000 - $855,000

    $3,920/mo

    Zestimate® history
    Loading
    Loading...

    Owner options

    List your home for rent

    $3,920/mo

    Rent Zestimate®

    Find your next renter with Zillow Rental Manager. Plus, with online applications, you can quickly screen prospective tenants – for free.

    Learn more

    $3,920/mo

    Rent Zestimate®

    Refinance and save

    $4,512/mo

    Est. payment

    Refinancing to a lower rate could help reduce your monthly payments and save thousands over the life of the loan.

    See today's rates

    $4,512/mo

    Est. payment

    Explore your selling options

    Work with a Zillow partner agent

    Leverage their expertise and Zillow's premium Showcase listings to get your home seen by more buyers.

    Get started

    List with your own agent

    Get your home in front of millions of buyers by listing it on Zillow.

    Learn how to do it

    Sell it yourself

    Take full control of how buyers see your home on Zillow by listing For Sale by Owner (FSBO).

    List your home

    What's special

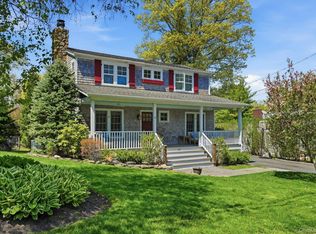
    Lovingly maintained cape style home in the Huntington Beach Association of Centerport and Harborfields school district! The front entry opens to an inviting, light and bright, large living room with woodburning fireplace and Andersen windows on all three sides. The eat in kitchen with high top counter and wood cabinetry is adjacent to the formal dining room. A full hall bathroom with tub/shower and first floor bedroom complete the main floor. On the upper level; the primary bedroom with large closet, full hall bathroom, an additional bedroom and office. Full basement offers an outside entrance, laundry room, pantry space, utilities, and storage. Features include; wood floors, 150 amp electric, separate hot water heater, oil heat, two car detached garage, vinyl siding, low maintenance yard space and new washer and dryer! Separate fee to beach association. Wonderful home with so many possibilities!, Additional information: Appearance:Excellent,Separate Hotwater Heater:yes

    Zillow last checked:

    Listing updated:

    Listed by:

    Amy E. Girimonti 917-445-1977,

    Prime Properties Long Island 631-427-9600

    Bought with:

    Julie A. Malsky, 10301213789

    RE/MAX Signature Real Estate

    Source: OneKey® MLS as distributed by MLS GRID,MLS#: L3558147MLS Logo

    Facts & features

    Interior

    Bedrooms & bathrooms
    • Bedrooms: 3
    • Bathrooms: 2
    • Full bathrooms: 2
    Other
    • Description: Living room w/fplc, Eat in kitchen, Full bathroom, Main floor bedroom, Dining room
    • Level: First
    Other
    • Description: Primary bedroom, Full hall bath, Bedroom, Office
    • Level: Second
    Other
    • Description: Storage space, Laundry room, Pantry, Outdoor entrance, Utilities
    • Level: Basement
    Heating
    • Oil, Hot Water
    Appliances
    • Included: Dishwasher, Dryer, Freezer, Refrigerator, Washer, Oil Water Heater
    Features
    • Eat-in Kitchen, Pantry, Formal Dining
    • Flooring: Hardwood
    • Basement: Full
    • Attic: None
    • Number of fireplaces: 1

    Property

    Parking
    • Parking features: Detached, Driveway, Private
    • Has uncovered spaces: Yes
    Features
    • Levels: Two
    • Fencing: Back Yard
    • Waterfront features: Beach Access
    Lot
    • Size: 5,227 sqft
    • Dimensions: .12
    Details
    • Parcel number: 0400039000300011000

    Construction

    Type & style
    • Home type: SingleFamily
    • Architectural style: Cape Cod
    • Property subtype: Single Family Residence, Residential
    Materials
    • Vinyl Siding
    Condition
    • Year built: 1950

    Utilities & green energy

    • Sewer: Cesspool
    • Water: Public

    Community & neighborhood

    Location
    • Region: Centerport

    Other

    Other facts
    • Listing agreement: Exclusive Right To Lease

    Price history

    DateEventPrice
    11/13/2024Sold$650,000
    Source: Public Record Report a problem
    9/4/2024Sold$650,000+8.5%
    Source: OneKey® MLS as distributed by MLS GRID #L3558147 Report a problem
    7/3/2024Pending sale$599,000
    Source: OneKey® MLS as distributed by MLS GRID #3558147 Report a problem
    6/11/2024Listed for sale$599,000
    Source: OneKey® MLS as distributed by MLS GRID #3558147 Report a problem

    Public tax history

    YearProperty taxesTax assessment
    2025-- $3,300
    2024-- $3,300
    2023-- $3,300
    2022-- $3,300
    2021-- $3,300 -8.3%
    2020-- $3,600
    2019-- $3,600
    2018-- $3,600
    2017$12,755 $3,600
    2016-- $3,600
    2015-- $3,600
    2014-- $3,600
    2013-- $3,600
    2012-- $3,600
    2011-- $3,600
    2010-- $3,600
    2009-- $3,600
    2008-- $3,600
    2007$9,195 +12.4%$3,600
    2005$8,183 +7.7%$3,600
    2004$7,595 +7.9%$3,600
    2003$7,039 +8.5%$3,600
    2002$6,485 +5.7%$3,600
    2001$6,138 +0.3%$3,600
    2000$6,117 $3,600

    Find assessor info on the county website

    Neighborhood: 11721

    Nearby schools

    GreatSchools rating
    Schools provided by the listing agent
    • Elementary: Washington Drive Prim Sch
    • Middle: Oldfield Middle School
    • High: Harborfields High School

    Source: OneKey® MLS as distributed by MLS GRID. This data may not be complete. We recommend contacting the local school district to confirm school assignments for this home.

    Get a cash offer in 3 minutes
    Find out how much your home could sell for in as little as 3 minutes with a no-obligation cash offer.
    Estimated market value
    $769,900
    Get a cash offer in 3 minutes
    Find out how much your home could sell for in as little as 3 minutes with a no-obligation cash offer.
    Estimated market value
    $769,900