Discover a beautiful and popular Evergreen West Neighborhood, just minutes from the Yorktown School District! This modern ranch-style home is nestled in a quiet area with minimal traffic and offers convenient access to the Yorktown Sports Park, Meadow Parks, Yorktown Downtown, and walking trails. Situated on a nice sized lot, this property features a large, fenced backyard perfect for outdoor activities and gatherings. The backyard connects seamlessly to the living room, extending your living space outdoors. The private fences provide endless possibilities for landscaping and outdoor living, offering a serene environment to enjoy. Inside, the home boasts a modern layout with ample natural light, creating a warm and inviting atmosphere. The kitchen is equipped with updated appliances, plenty of cabinet space, and a pantry for all your storage needs. Its semi-open design maintains an airy feel while keeping kitchen clutter out of sight. The front porch and backyard deck provide additional living spaces. Enjoy your morning coffee on the front porch and host afternoon or dinner barbecues in the naturally shaded (East side facing) backyard. The master bedroom is exceptionally large, featuring an ensuite bathroom for added convenience and privacy. His and her closets offer ample storage space. Recent updates include fresh paint and new stainless-steel kitchen appliances, including a brand-new refrigerator (2024) and a newer AC unit (2019), and more. Additionally, the house has a huge unfinished attic area, perfect for storage or potential extra living space if remodeled. Don't miss your chance to make this wonderful property your new home!
Closed
$334,900
200 Greenland Ln, Yorktown, IN 47396
3beds
2,034sqft
Single Family Residence
Built in 2003
0.3 Acres Lot
$355,200 Zestimate®
$--/sqft
$2,177 Estimated rent
Home value
$355,200
$337,000 - $373,000
$2,177/mo
Zestimate® history
Owner options
List your home for rent
$2,177/mo
Rent Zestimate®
Find your next renter with Zillow Rental Manager. Plus, with online applications, you can quickly screen prospective tenants – for free.
$2,177/mo
Rent Zestimate®
Refinance and save
$1,645/mo
Est. payment
Refinancing to a lower rate could help reduce your monthly payments and save thousands over the life of the loan.
$1,645/mo
Est. payment
Explore your selling options
Work with a Zillow partner agent
Leverage their expertise and Zillow's premium Showcase listings to get your home seen by more buyers.
Get startedList with your own agent
Get your home in front of millions of buyers by listing it on Zillow.
Learn how to do itSell it yourself
Take full control of how buyers see your home on Zillow by listing For Sale by Owner (FSBO).
List your homeWhat's special
Zillow last checked:
Listing updated:
Listed by:
Donna Mink Main:502-717-1722,
Mink Realty
Bought with:
Susan Volbrecht, RB17001217
RE/MAX Real Estate Groups
Source: IRMLS,MLS#: 202420907
Facts & features
Interior
Bedrooms & bathrooms
- Bedrooms: 3
- Bathrooms: 2
- Full bathrooms: 2
- Main level bedrooms: 3
Bedroom 1
- Level: Main
Bedroom 2
- Level: Main
Dining room
- Level: Main
- Area: 143
- Dimensions: 13 x 11
Kitchen
- Level: Main
- Area: 324
- Dimensions: 27 x 12
Living room
- Level: Main
- Area: 357
- Dimensions: 21 x 17
Heating
- Natural Gas
Cooling
- Central Air
Appliances
- Included: Disposal, Dishwasher, Microwave, Refrigerator, Washer, Electric Cooktop, Dryer-Gas, Water Softener Owned
- Laundry: Gas Dryer Hookup
Features
- Ceiling Fan(s), Central Vacuum, Walk-In Closet(s), Countertops-Solid Surf, Main Level Bedroom Suite
- Windows: Window Treatments
- Has basement: No
- Attic: Pull Down Stairs,Storage
- Has fireplace: No
Interior area
- Total structure area: 2,034
- Total interior livable area: 2,034 sqft
- Finished area above ground: 2,034
- Finished area below ground: 0
Property
Parking
- Total spaces: 2
- Parking features: Attached, Concrete
- Attached garage spaces: 2
- Has uncovered spaces: Yes
Features
- Levels: One
- Stories: 1
- Has spa: Yes
- Spa features: Jet Tub
Lot
- Size: 0.3 Acres
- Dimensions: 1400x920x1400x920
- Features: Level
Details
- Parcel number: 181015257003.000017
Construction
Type & style
- Home type: SingleFamily
- Architectural style: Ranch
- Property subtype: Single Family Residence
Materials
- Brick, Concrete, Shingle Siding, Vinyl Siding
- Foundation: Slab
- Roof: Shingle
Condition
- New construction: No
- Year built: 2003
Utilities & green energy
- Sewer: None
- Water: Public
- Utilities for property: Cable Connected
Community & HOA
Community
- Subdivision: Evergreen West
Location
- Region: Yorktown
Financial & listing details
- Tax assessed value: $311,100
- Annual tax amount: $5,510
- Date on market: 7/3/2024
- Listing terms: Conventional,FHA
Price history
| Date | Event | Price |
|---|---|---|
| 7/2/2024 | Sold | $334,900 |
Source:  IRMLS #202420907 Report a problem IRMLS #202420907 Report a problem | ||
| 6/14/2024 | Pending sale | $334,900 |
Source: IRMLS #202420907 Report a problem | ||
| 6/8/2024 | Listed for sale | $334,900+91.4% |
Source: IRMLS #202420907 Report a problem | ||
| 8/10/2022 | Listing removed | -- |
Source: Zillow Rental Network Premium Report a problem | ||
| 8/4/2022 | Price change | $1,800-10%$1/sqft |
Source: Zillow Rental Network Premium Report a problem | ||
| 6/15/2022 | Listed for rent | $2,000$1/sqft |
Source: Zillow Rental Network Premium Report a problem | ||
| 5/28/2009 | Sold | $175,000$86/sqft |
Source:  MIBOR as distributed by MLS GRID #2907067 Report a problem MIBOR as distributed by MLS GRID #2907067 Report a problem | ||
Public tax history
| Year | Property taxes | Tax assessment |
|---|---|---|
| 2025 | $2,899 -47.1% | $311,100 +7.3% |
| 2024 | $5,476 +109.9% | $289,900 +5.9% |
| 2023 | $2,609 +17.9% | $273,800 +4.9% |
| 2022 | $2,213 +4.9% | $260,900 +17.9% |
| 2021 | $2,109 +4.9% | $221,300 +4.9% |
| 2020 | $2,010 +1.8% | $210,900 +4.9% |
| 2019 | $1,975 -0.8% | $201,000 +1.8% |
| 2018 | $1,990 +5.4% | $197,500 +0.5% |
| 2017 | $1,888 +1.8% | $196,600 +6% |
| 2016 | $1,855 -1.8% | $185,400 +2.9% |
| 2014 | $1,889 +8.2% | $180,200 +3.2% |
| 2013 | $1,746 +1% | $174,600 +1% |
| 2012 | $1,728 -4.3% | $172,800 -4.3% |
| 2011 | $1,805 -2.1% | $180,500 -2.1% |
| 2010 | $1,844 +2.6% | $184,400 +2.6% |
| 2009 | $1,797 -40% | $179,700 -14.2% |
| 2006 | $2,993 | $209,500 +16.8% |
| 2005 | -- | $179,300 |
Find assessor info on the county website
Neighborhood: 47396
Nearby homes
- $447,1004 bd3 ba3.6k sqft204 Greenland Ln, Yorktown, IN 47396Off Market

- $396,8003 bd2 ba2.4k sqft104 N Greenland Ln, Yorktown, IN 47396Off Market
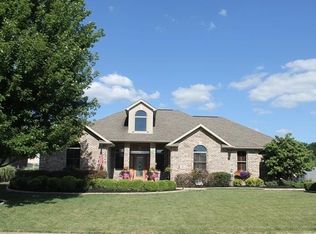
- $469,6004 bd3 ba3.5k sqft201 S Jade Dr, Yorktown, IN 47396Off Market
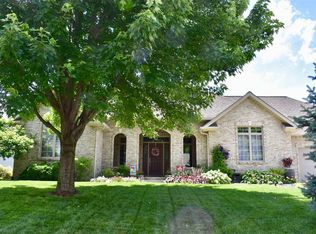
- $421,700-- bd2 ba3.3k sqft201 Greenland Ln, Yorktown, IN 47396Off Market
- $533,500-- bd4 ba3.4k sqft205 S Jade Dr, Yorktown, IN 47396Off Market
- $601,900-- bd3 ba4.2k sqft109 Jade Dr, Yorktown, IN 47396Off Market
- $350,300-- bd2 ba2.6k sqft300 Greenland Ln, Yorktown, IN 47396Off Market
- $449,000-- bd2 ba3.3k sqft205 Greenland Ln, Yorktown, IN 47396Off Market
Nearby schools
GreatSchools rating
- NAPleasant View Elementary SchoolGrades: K-2Distance: 0.6 mi
- 7/10Yorktown Middle SchoolGrades: 6-8Distance: 1 mi
- 8/10Yorktown High SchoolGrades: 9-12Distance: 0.7 mi
Schools provided by the listing agent
- Elementary: Pleasant View K-2 Yorktown 3-5
- Middle: Yorktown
- High: Yorktown
- District: Yorktown Community Schools
Source: IRMLS. This data may not be complete. We recommend contacting the local school district to confirm school assignments for this home.


Get pre-qualified for a loan
At Zillow Home Loans, we can pre-qualify you in as little as 5 minutes with no impact to your credit score.An equal housing lender. NMLS #10287.
- Indiana
- Delaware County
- Yorktown
- 47396
- 200 Greenland Ln
Nearby cities
Nearby zip codes
Other Yorktown Topics
