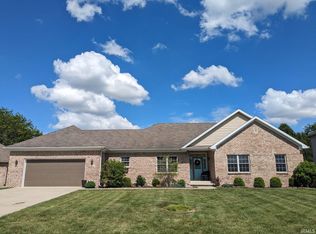
Evergreen West ~ Yorktown Schools! This beautiful custom built home has so much to offer! On the first floor you'll find formal living and dining rooms, a den and, the heart of the home, the large family room open to the kitchen/informal dining space. The oversized kitchen features an abundance of gorgeous wood cabinetry, a work island, a separate bank of cabinets with a task counter, a pantry, and French doors leading to the back yard/patio space. The laundry room is off the kitchen and has a utility sink and separate entry door. Kitchen, front entry, hallway, and powder room have hardwood flooring. Upstairs you'll find the Master suite that includes a generously sized bath featuring a fabulous walk-in ceramic tiled shower, whirlpool tub, double vanity, and his & her closets (bath redone except for tub and vanity cabinet approx. 5 years ago by Great Kitchens & Baths). 3 additional bedrooms and a 5-piece bath are on the second floor along with great additional living area found in the loft. The back yard features very nice landscaping and an east-facing patio for extra pleasant summer afternoons and evenings. Lots of extra play, work, and storage space are found in the unfinished 1,013 sq. ft. poured basement which has plumbing roughed in for a full bath on the north wall. Note: In-ground sprinkler system. ADT alarm system wired but is not presently used. Work bench and attached cabinets in garage stay. Invisible Fence installed; controls may be negotiable. Sale of home contingent upon sellers obtaining accepted purchase agreement on home of choice.
This property is off market, which means it's not currently listed for sale or rent on Zillow. This may be different from what's available on other websites or public sources.