Skip main navigation
Off market
  • $542,200

    301 Jade Dr, Yorktown, IN 47396

    5beds
    4,637sqft
    SingleFamily
    Built in 2005
    0.3 Acres Lot
    $542,200 Zestimate®
    $117/sqft
    $3,589 Estimated rent

    Home value

    $542,200

    $515,000 - $569,000

    $3,589/mo

    Zestimate® history
    Loading
    Loading...

    Owner options

    List your home for rent

    $3,589/mo

    Rent Zestimate®

    Find your next renter with Zillow Rental Manager. Plus, with online applications, you can quickly screen prospective tenants – for free.

    Learn more

    $3,589/mo

    Rent Zestimate®

    Refinance and save

    $3,345/mo

    Est. payment

    Refinancing to a lower rate could help reduce your monthly payments and save thousands over the life of the loan.

    See today's rates

    $3,345/mo

    Est. payment

    Explore your selling options

    Work with a Zillow partner agent

    Leverage their expertise and Zillow's premium Showcase listings to get your home seen by more buyers.

    Get started

    List with your own agent

    Get your home in front of millions of buyers by listing it on Zillow.

    Learn how to do it

    Sell it yourself

    Take full control of how buyers see your home on Zillow by listing For Sale by Owner (FSBO).

    List your home

    What's special

    Combo poolFloor master brWet barLarge master bathConvenient to schoolsMaster brInterstate access

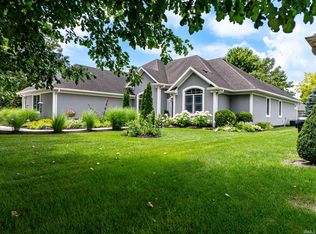
    Welcome to your new 4 BR (5th possible BR in the fully finished basement), 2 Full Bath, 2 Half Bath home in the popular Evergreen West neighborhood of Yorktown. Convenient to schools, shopping and interstate access, come home and relax in the backyard custom paver patio with gas fire pit and built-in grilling area, or unwind in the fully finished basement with wet bar, combo pool/ping pong table and air hockey game! This home features a main floor master BR with an attached sitting area and large master bath with walk-in closet and a large living room with an open floor plan with vaulted ceilings open to the second floor; laundry room, dining room and open kitchen great for entertaining. Upstairs has 3 BR, 1 with large walk-in closet and walk in access to a large finished attic with plenty of storage. Plus, a finished 3 car garage with plenty of room for extra storage. Within the last 12 months you will find brand new exterior doors (front and back doors), all new garage doors, new carpet throughout the home (main floor has upgraded wood floor laminate within the past 3 years), all new kitchen appliances, new custom blinds in Master BR and Living Room, and new paint in over half the home. This large home in the popular Evergreen West neighborhood of Yorktown won’t last long so act now for the chance to make this your next home! If you would like to schedule a private showing for this FSBO home, please contact Bob by phone, text or email at (765)760-8931 or bobgarczewski@yahoo.com.

    This property is off market, which means it's not currently listed for sale or rent on Zillow. This may be different from what's available on other websites or public sources.
    Facts & features

    Interior

    Bedrooms & bathrooms
    • Bedrooms: 5
    • Bathrooms: 4
    • Full bathrooms: 2
    • 1/2 bathrooms: 2
    Heating
    • Forced air, Gas
    Cooling
    • Central
    Appliances
    • Included: Dishwasher, Garbage disposal, Microwave, Range / Oven, Refrigerator
    Features
    • Flooring: Carpet, Laminate
    • Basement: Finished
    • Has fireplace: Yes
    • Fireplace features: Electric
    Interior area
    • Total interior livable area: 4,637 sqft

    Property

    Parking
    • Total spaces: 3
    • Parking features: Garage - Attached
    Features
    • Exterior features: Vinyl, Brick
    Lot
    • Size: 0.3 Acres
    Details
    • Parcel number: 181015257010000017

    Construction

    Type & style
    • Home type: SingleFamily
    Materials
    • masonry
    • Foundation: Crawl/Raised
    • Roof: Asphalt
    Condition
    • Year built: 2005

    Community & HOA

    Location
    • Region: Yorktown

    Financial & listing details

    • Price per square foot: $117/sqft
    • Tax assessed value: $504,900
    • Annual tax amount: $4,636

    Price history

    DateEventPrice
    6/23/2024Listing removed--
    Source: Owner Report a problem
    3/25/2024Pending sale$485,000$105/sqft
    Source: Owner Report a problem
    3/20/2024Listed for sale$485,000$105/sqft
    Source: Owner Report a problem
    3/14/2024Pending sale$485,000$105/sqft
    Source: Owner Report a problem
    3/8/2024Listed for sale$485,000+7.9%$105/sqft
    Source: Owner Report a problem
    12/27/2022Listing removed--
    Source: Owner Report a problem
    11/11/2022Pending sale$449,500$97/sqft
    Source: Owner Report a problem
    10/31/2022Listed for sale$449,500+57.7%$97/sqft
    Source: Owner Report a problem
    7/1/2011Sold$285,000-2.4%$61/sqft
    Source: Agent Provided Report a problem
    3/25/2011Listed for sale$292,000$63/sqft
    Source: Coldwell Banker Lunsford Real Estate #44704 Report a problem

    Public tax history

    YearProperty taxesTax assessment
    2024$4,636 +6.6%$504,900 +8.9%
    2023$4,349 +18%$463,600 +6.6%
    2022$3,685 +4.5%$434,900 +18%
    2021$3,526 +4.4%$368,500 +4.5%
    2020$3,376 +1.8%$352,600 +4.4%
    2019$3,317 +0%$337,600 +1.8%
    2018$3,316 +3%$331,700 +0.8%
    2017$3,219 +1%$329,200 +3.4%
    2016$3,186 -1.1%$318,500 +2%
    2014$3,220 +6.7%$312,300 +3.5%
    2013$3,017 +1.9%$301,700 +1.9%
    2012$2,962 +20.3%$296,200 +20.3%
    2011$2,463 +0.5%$246,300 +0.5%
    2010$2,450 -0.1%$245,000 -0.1%
    2009$2,452 -65.9%$245,200 -14.5%
    2006$7,183 $286,800
    Find assessor info on the county website

    Neighborhood: 47396

    Nearby schools

    GreatSchools rating
    Get pre-qualified for a loan
    At Zillow Home Loans, we can pre-qualify you in as little as 5 minutes with no impact to your credit score.

    An equal housing lender. NMLS #10287.
