Welcome to this beautiful single-story home located in the desirable Heritage Farms subdivision, available July 1, 2026! Conveniently situated just a short drive from MCAS Cherry Point, shopping, schools, and local restaurants, this home offers both comfort and convenience.
Situated on a spacious corner lot, this property features a two-car garage, fenced-in backyard, and a covered back patio perfect for relaxing or entertaining outdoors. Inside, you'll love the open layout with high ceilings, a welcoming coat closet, and plenty of natural light throughout.
The kitchen is designed for functionality and style with a large kitchen island, corner pantry, and cozy breakfast eatery area. The split-bedroom floor plan offers added privacy, with the primary suite separated from the two additional bedrooms. The spacious master suite includes a standing shower, double sink vanity, walk-in closet, and linen closet.
Don't miss the opportunity to make this well-maintained home your next residence in Heritage Farms!
Sold for $300,500
$300,500
200 Grist Mill Dr, Havelock, NC 28532
3beds
1,634sqft
SingleFamily
Built in 2023
-- sqft lot
$317,200 Zestimate®
$184/sqft
$2,124 Estimated rent
Home value
$317,200
$301,000 - $333,000
$2,124/mo
Zestimate® history
Owner options
List your home for rent
$2,124/mo
Rent Zestimate®
Find your next renter with Zillow Rental Manager. Plus, with online applications, you can quickly screen prospective tenants – for free.
$2,124/mo
Rent Zestimate®
Refinance and save
$1,789/mo
Est. payment
Refinancing to a lower rate could help reduce your monthly payments and save thousands over the life of the loan.
$1,789/mo
Est. payment
Explore your selling options
Work with a Zillow partner agent
Leverage their expertise and Zillow's premium Showcase listings to get your home seen by more buyers.
Get startedList with your own agent
Get your home in front of millions of buyers by listing it on Zillow.
Learn how to do itSell it yourself
Take full control of how buyers see your home on Zillow by listing For Sale by Owner (FSBO).
List your homeWhat's special
Standing showerSpacious master suiteLarge kitchen islandFenced-in backyardSpacious corner lotTwo-car garageCorner pantry
Zillow last checked:
Listing updated:
Source: Hive MLS,MLS#: 100575456
Facts & features
Interior
Bedrooms & bathrooms
- Bedrooms: 3
- Bathrooms: 2
- Full bathrooms: 2
Rooms
- Room types: Dining Room
Heating
- Electric, Fireplace, Heat Pump
Cooling
- Central Air, Zoned, Ceiling Fan
Appliances
- Included: Dishwasher, Microwave, Oven, Refrigerator
- Laundry: Dryer Hookup, Hookup - Dryer, Hookups, Laundry Room, Washer Hookup
Features
- Blinds/Shades, Ceiling Fan(s), Entrance Foyer, Gas Log, High Ceilings, Kitchen Island, Pantry, Vaulted Ceiling(s), Walk In Closet, Walk-In Closet(s), Walk-in Shower, Wash/Dry Connect
- Flooring: Carpet, Tile
- Has fireplace: Yes
Interior area
- Total interior livable area: 1,634 sqft
Property
Parking
- Total spaces: 2
- Parking features: Garage
- Has garage: Yes
- Details: Contact manager
Features
- Exterior features: Bedroom 2, Bedroom 3, Blinds/Shades, Ceiling Fan(s), Corner Lot, Covered, Dryer Hookup, Entrance Foyer, Garage, Garage Door Opener, Garage Faces Front, Gas Log, Great Room, Heating system: Fireplace(s), Heating: Electric, High Ceilings, Home included in rent, Hookup - Dryer, Kitchen Island, Laundry Room, Lot Features: Corner Lot, Master Bedroom, None, Pantry, Patio, Paved, Porch, Smoke Detector(s), Thermal Doors, Thermal Windows, Vaulted Ceiling(s), Walk In Closet, Walk-In Closet(s), Walk-in Shower, Wash/Dry Connect, Washer Hookup
- Pool features: None
Details
- Parcel number: 50137086
Construction
Type & style
- Home type: SingleFamily
- Property subtype: SingleFamily
Condition
- Year built: 2023
Community & HOA
Community
- Application fee: $75
Location
- Region: Havelock
Financial & listing details
- Price per square foot: $184/sqft
- Tax assessed value: $248,560
- Annual tax amount: $1,312
- Date on market: 7/3/2026
- Date available: 07/01/2026
- Lease term: 12 Months
Price history
| Date | Event | Price |
|---|---|---|
| 7/6/2026 | Listing removed | $2,150$1/sqft |
Source: Hive MLS #100575456 Report a problem | ||
| 7/3/2026 | Listed for rent | $2,150$1/sqft |
Source: Hive MLS #100575456 Report a problem | ||
| 7/2/2026 | Listing removed | $2,150$1/sqft |
Source: Zillow Rentals Report a problem | ||
| 5/21/2026 | Listed for rent | $2,150$1/sqft |
Source: Zillow Rentals Report a problem | ||
| 10/23/2023 | Sold | $300,500$184/sqft |
Source: Public Record Report a problem | ||
Public tax history
| Year | Property taxes | Tax assessment |
|---|---|---|
| 2025 | $1,312 | $248,560 |
| 2024 | $1,312 +673.5% | $248,560 |
| 2023 | $170 | $248,560 |
Find assessor info on the county website
Neighborhood: 28532
Nearby homes
- $292,5003 bd2 ba1.4k sqft202 Grist Mill Dr, Havelock, NC 28532Sold

- $242,1003 bd2 ba1.2k sqft101 Grist Mill Dr, Havelock, NC 28532Off Market
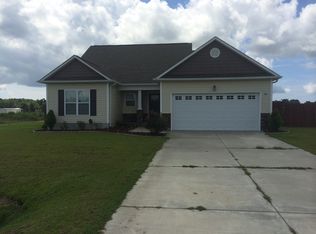
- $315,0003 bd2 ba1.6k sqft204 Harvest Blvd, Havelock, NC 28532Sold

- $316,9734 bd3 ba2k sqft205 Harvest Blvd, Havelock, NC 28532Sold
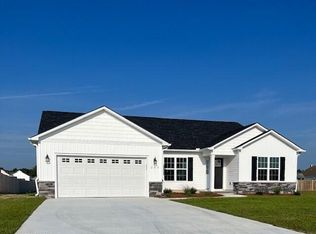
- $271,5003 bd2 ba1.4k sqft103 Grist Mill Dr, Havelock, NC 28532Off Market
- $258,4003 bd2 ba1.2k sqft100 Grist Mill Dr, Havelock, NC 28532Off Market
- $255,2003 bd2 ba1.2k sqft100 Grist Ml, Havelock, NC 28532Off Market
- $308,8634 bd2 ba2k sqft202 Harvest Blvd, Havelock, NC 28532Sold
Nearby schools
GreatSchools rating
- 6/10Roger R Bell ElementaryGrades: PK-5Distance: 6.3 mi
- 4/10Havelock MiddleGrades: 6-8Distance: 7.3 mi
- 4/10Havelock HighGrades: 9-12Distance: 7 mi
Get a cash offer in 3 minutes
Find out how much your home could sell for in as little as 3 minutes with a no-obligation cash offer.
Estimated market value
$317,200
Get a cash offer in 3 minutes
Find out how much your home could sell for in as little as 3 minutes with a no-obligation cash offer.
Estimated market value
$317,200
- North Carolina
- Craven County
- Havelock
- 28532
- 200 Grist Mill Dr
Nearby cities
Nearby neighborhoods
Nearby zip codes
Other Havelock Topics
